Great opportunity for easy living for this townhome on a quiet tree-lined street. Simplicity is freedom in this 2 bedroom, 2.5 bath, 2 car garage. The exterior is a main floor walk-in. The living room creates a warm feel with a fireplace and wood box beams on the ceiling. New carpet and paint throughput the home. The primary has its own bath and balcony overlooking green space. The kitchen has new granite countertops, new subway tile backsplash and a lot of cabinets for storage. The secondary bedroom has its own bath for privacy as well. A two car garage rounds it out for extra storage in addition to the crawl space with a concrete floor. Enjoy Park Hill Schools, a great location 10 minutes from the airport and 15 minutes to downtown.
Pending
$219,900
7028 N Fisk Ct, Kansas City, MO 64151
2beds
1,290sqft
Townhouse
Built in 1986
3,485 Square Feet Lot
$-- Zestimate®
$170/sqft
$225/mo HOA
What's special
New granite countertopsQuiet tree-lined streetMain floor walk-inNew subway tile backsplash
- 61 days
- 428
- 17
Zillow last checked:
Listing updated:
Listed by:
Stephen W Smith 816-564-5152,
RE/MAX Revolution
Source: Heartland MLS as distributed by MLS GRID,MLS#: 2629119
Facts & features
Interior
Bedrooms & bathrooms
- Bedrooms: 2
- Bathrooms: 3
- Full bathrooms: 2
- 1/2 bathrooms: 1
Dining room
- Description: Country Kitchen,Eat-In Kitchen
Heating
- Forced Air
Cooling
- Electric
Appliances
- Included: Dishwasher, Microwave, Electric Range
- Laundry: Lower Level
Features
- Ceiling Fan(s)
- Flooring: Carpet
- Windows: Window Coverings
- Basement: Concrete,Finished,Garage Entrance
- Number of fireplaces: 1
- Fireplace features: Gas Starter, Living Room
Interior area
- Total structure area: 1,290
- Total interior livable area: 1,290 sqft
- Finished area above ground: 1,100
- Finished area below ground: 190
Property
Parking
- Total spaces: 2
- Parking features: Garage Faces Rear
- Garage spaces: 2
Features
- Patio & porch: Deck
- Exterior features: Balcony
Lot
- Size: 3,485 Square Feet
- Features: Adjoin Greenspace, City Limits, Many Trees
Details
- Parcel number: 194019200001033003
Construction
Type & style
- Home type: Townhouse
- Architectural style: Tudor
- Property subtype: Townhouse
Materials
- Wood Siding
- Roof: Composition
Condition
- Year built: 1986
Utilities & green energy
- Sewer: Public Sewer
- Water: Public
Community & HOA
Community
- Subdivision: Woodsmoke
HOA
- Has HOA: Yes
- Services included: Maintenance Grounds, Snow Removal
- HOA fee: $225 monthly
- HOA name: Woodshire IV Homes Association
Location
- Region: Kansas City
Financial & listing details
- Price per square foot: $170/sqft
- Tax assessed value: $125,303
- Annual tax amount: $2,131
- Date on market: 7/8/2026
- Listing terms: Cash,Conventional,FHA,VA Loan
- Ownership: Private
Estimated market value
Not available
Estimated sales range
Not available
Not available
Price history
| Date | Event | Price |
|---|---|---|
| 9/2/2026 | Pending sale | $219,900$170/sqft |
Source:  Heartland MLS as distributed by MLS GRID #2629119 Report a problem Heartland MLS as distributed by MLS GRID #2629119 Report a problem | ||
| 7/8/2026 | Listed for sale | $219,900$170/sqft |
Source: Heartland MLS as distributed by MLS GRID #2629119 Report a problem | ||
Public tax history
| Year | Property taxes | Tax assessment |
|---|---|---|
| 2025 | $2,131 +11.6% | $23,808 |
| 2024 | $1,909 +0.1% | $23,808 |
| 2023 | $1,906 +4.5% | $23,808 +8% |
| 2022 | $1,824 -0.3% | $22,044 |
| 2021 | $1,830 +58.6% | $22,044 +61.1% |
| 2020 | $1,153 | $13,680 |
| 2018 | -- | $13,680 |
| 2017 | $1,140 -0.6% | $13,680 |
| 2016 | $1,147 -0.3% | $13,680 |
| 2015 | $1,151 -15.4% | $13,680 +2.9% |
| 2013 | $1,360 | $13,300 -19% |
| 2012 | -- | $16,417 |
| 2011 | -- | $16,417 |
| 2010 | -- | $16,417 |
| 2009 | -- | $16,417 |
Find assessor info on the county website
Monthly payment
Est. payment
Payment breakdown
Explore the cost of this home by adjusting the details. Changes won't be saved.Climate risks
Neighborhood: Linden Park
Nearby schools
Schools provided by the listing agent
- Elementary: Chinn
- Middle: Plaza
- High: Park Hill
Source: Heartland MLS as distributed by MLS GRID. This data may not be complete. We recommend contacting the local school district to confirm school assignments for this home.
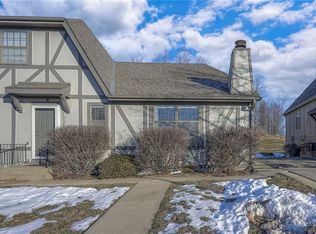


Similar homes
- $205,0002 bd3 ba1.5k sqft8240 NW Birch Ln, Kansas City, MO 64151For Sale
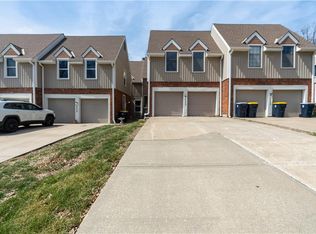 MLS ID #2598075, Fidelity RE Group, Keller Williams KC North. Heartland MLS as distributed by MLS GRID
 - $235,0003 bd3 ba1.9k sqft8399 NW Waukomis Dr, Kansas City, MO 64151For Sale
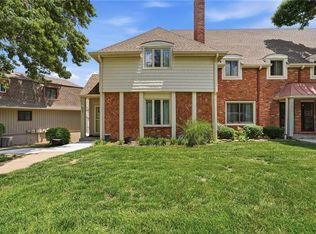 MLS ID #2622006, Dani Beyer Team, Keller Williams KC North. Heartland MLS as distributed by MLS GRID
 - $219,5002 bd3 ba1.3k sqft8155 N Lawn Ave, Kansas City, MO 64119For Sale
 MLS ID #2636671, Eric Craig Team, ReeceNichols-KCN. Heartland MLS as distributed by MLS GRID
 - $243,0003 bd3 ba1.4k sqft9335 N Main St, Kansas City, MO 64155For Sale
 MLS ID #2636073, Marcia Merritt, BHG Kansas City Homes. Heartland MLS as distributed by MLS GRID
