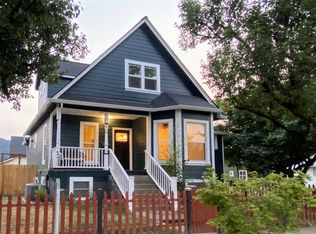
Modern updates meet timeless character in this beautifully renovated 2-bedroom, 1-bath, 943 sf home. A welcoming covered front porch and newly landscaped. Inside, you'll find bright, open living spaces with new luxury vinyl plank flooring, fresh interior paint, updated lighting, and large windows that fill the home with natural light. The updated kitchen is both stylish and functional, featuring new cabinetry, countertops, appliances, fixtures, and a contemporary design that opens to the dining area—perfect for everyday living and entertaining. The beautifully remodeled bathroom offers a new shower, vanity, and fixtures for a fresh, spa-inspired feel. Beyond the cosmetic upgrades, this home has been extensively improved with new exterior paint, new plumbing, a new sewer line, a new water line, and updated electrical in the kitchen, providing peace of mind for years to come. Move-in ready and thoughtfully renovated from the inside out, this home offers the perfect blend of classic charm, modern finishes, and some major system upgrades. Whether you're a first-time buyer, looking to downsize, or searching for a turnkey investment, this is one you won't want to miss. Seller is open to contributing to closing costs! [Home Energy Score = 8. HES Report at https://rpt.greenbuildingregistry.com/hes/OR10246564]
Active
Price cut: $5K (9/2)
$429,900
7028 N Saint Louis Ave, Portland, OR 97203
2beds
943sqft
Residential, Single Family Residence
Built in 1900
2,178 Square Feet Lot
$-- Zestimate®
$456/sqft
$-- HOA
What's special
Bright open living spacesSpa-inspired feelUpdated kitchenBeautifully remodeled bathroomUpdated lightingFresh interior paintNew cabinetry
- 63 days
- 757
- 46
Zillow last checked:
Listing updated:
Listed by:
Theresa Cravens 541-610-7927,
Knipe Realty ERA Powered
Source: RMLS (OR),MLS#: 219634083
Facts & features
Interior
Bedrooms & bathrooms
- Bedrooms: 2
- Bathrooms: 1
- Full bathrooms: 1
- Main level bathrooms: 1
Rooms
- Room types: Bedroom 2, Dining Room, Family Room, Kitchen, Living Room, Primary Bedroom
Primary bedroom
- Level: Main
- Area: 126
- Dimensions: 9 x 14
Bedroom 2
- Level: Main
Dining room
- Level: Main
Kitchen
- Level: Main
- Area: 135
- Width: 9
Living room
- Level: Main
- Area: 132
- Dimensions: 11 x 12
Heating
- Mini Split
Cooling
- Has cooling: Yes
Appliances
- Included: Built-In Range, Dishwasher, Range Hood, Electric Water Heater
Features
- Kitchen Island
- Flooring: Luxury Vinyl Plank
- Windows: Vinyl Frames
- Basement: Dirt Floor,Partial,Unfinished
Interior area
- Total structure area: 943
- Total interior livable area: 943 sqft
Video & virtual tour
Property
Parking
- Parking features: Driveway
- Has uncovered spaces: Yes
Accessibility
- Accessibility features: One Level, Accessibility
Features
- Stories: 1
- Patio & porch: Covered Deck, Porch
- Exterior features: Yard
Lot
- Size: 2,178 Square Feet
- Features: Level, SqFt 0K to 2999
Details
- Parcel number: R191954
Construction
Type & style
- Home type: SingleFamily
- Architectural style: Bungalow
- Property subtype: Residential, Single Family Residence
Materials
- Vinyl Siding
- Foundation: Concrete Perimeter
- Roof: Composition
Condition
- Updated/Remodeled
- New construction: No
- Year built: 1900
Utilities & green energy
- Sewer: Public Sewer
- Water: Public
Community & HOA
HOA
- Has HOA: No
Location
- Region: Portland
Financial & listing details
- Price per square foot: $456/sqft
- Tax assessed value: $375,050
- Annual tax amount: $3,039
- Date on market: 7/1/2026
- Listing terms: Cash,Conventional,FHA,VA Loan
Estimated market value
Not available
Estimated sales range
Not available
Not available
Price history
| Date | Event | Price |
|---|---|---|
| 9/2/2026 | Price change | $429,900-1.1%$456/sqft |
Source: | ||
| 8/13/2026 | Price change | $434,900-1.1%$461/sqft |
Source: | ||
| 7/24/2026 | Price change | $439,900-1.1%$466/sqft |
Source: | ||
| 7/2/2026 | Listed for sale | $444,900+64.8%$472/sqft |
Source: | ||
| 4/6/2026 | Sold | $270,000-10%$286/sqft |
Source: | ||
| 3/17/2026 | Pending sale | $299,900$318/sqft |
Source: | ||
| 3/11/2026 | Listed for sale | $299,900$318/sqft |
Source: | ||
| 3/7/2026 | Pending sale | $299,900$318/sqft |
Source: | ||
| 2/27/2026 | Listed for sale | $299,900$318/sqft |
Source: | ||
| 1/12/2022 | Listing removed | -- |
Source: Zillow Rental Manager Report a problem | ||
| 1/4/2022 | Listed for rent | $1,950+21.9%$2/sqft |
Source: Zillow Rental Manager Report a problem | ||
| 3/24/2021 | Listing removed | -- |
Source: Owner Report a problem | ||
| 1/15/2020 | Listing removed | $1,600$2/sqft |
Source: Owner Report a problem | ||
| 1/3/2020 | Listed for rent | $1,600$2/sqft |
Source: Owner Report a problem | ||
Public tax history
| Year | Property taxes | Tax assessment |
|---|---|---|
| 2025 | $3,040 +3.7% | $112,820 +3% |
| 2024 | $2,931 +4% | $109,540 +3% |
| 2023 | $2,818 +2.2% | $106,350 +3% |
| 2022 | $2,757 +1.7% | $103,260 +3% |
| 2021 | $2,711 +9% | $100,260 +3% |
| 2020 | $2,487 +3.8% | $97,340 +3% |
| 2019 | $2,395 | $94,510 +3% |
| 2018 | $2,395 +3% | $91,760 +3% |
| 2017 | $2,325 +14% | $89,090 +3% |
| 2016 | $2,039 | $86,500 +3% |
| 2015 | $2,039 +2.7% | $83,990 +3% |
| 2014 | $1,986 +3.9% | $81,550 +3% |
| 2013 | $1,911 +10.5% | $79,180 +3% |
| 2012 | $1,729 +3.9% | $76,880 +3% |
| 2011 | $1,664 +5.4% | $74,650 +3% |
| 2010 | $1,579 +2.7% | $72,480 +3% |
| 2009 | $1,537 +6% | $70,370 +3% |
| 2008 | $1,451 +0.3% | $68,330 +3% |
| 2007 | $1,447 +11.4% | $66,340 +3% |
| 2006 | $1,299 +4.7% | $64,410 +3% |
| 2005 | $1,241 -8.2% | $62,540 +3% |
| 2004 | $1,352 +2.2% | $60,720 +3% |
| 2003 | $1,322 +8.9% | $58,960 +3% |
| 2002 | $1,214 +7.3% | $57,250 +6.1% |
| 2000 | $1,131 +7.5% | $53,980 +3% |
| 1999 | $1,052 | $52,410 |
Find assessor info on the county website
Monthly payment
Est. payment
Payment breakdown
Explore the cost of this home by adjusting the details. Changes won't be saved.Climate risks
Neighborhood: Cathedral Park
Nearby schools
Schools provided by the listing agent
- Elementary: James John
- Middle: George
- High: Roosevelt
Source: RMLS (OR). This data may not be complete. We recommend contacting the local school district to confirm school assignments for this home.