Craftsmanship, function and care converging for a special opportunity in desirable Arvada. A 1960s classic red brick ranch that was thoughtfully enhanced with a custom addition featuring a spacious great room that is seamlessly connected to the wide open kitchen. A rare two-car attached garage doubles as a well equipped workshop complete with built-in workbench, added ceiling height for a chain lift, heater, sink, overhead storage and additional side storage - an exceptional asset rarely found in a private home. Additional storage shed and a convenient carport on the other side of the house provides even further flexibility and functional uses, while the unfinished basement offers additional room for expansion. Set on a beautiful corner lot, the front yard wraps widely around the home. The landscaping looks like a botanical garden with lush, Xeriscaping plants and shrubs, and the grasses and perennials provide seasonal color and tranquility.
Interior features: 2 bedrooms, 2 bathrooms, wood floors throughout, a generous eat-in kitchen, abundant counter space, oak cabinetry with custom details and a gas range and hood; a great room off the kitchen, side deck, large front room that can serve as a living room, office or flex space.
Located in Arvada's Lamar Heights, the neighborhood is just a couple of miles from Old Town Arvada and even closer to the Arvada Center for the Arts & Humanities. Also close to Sloan’s Lake and the excitement of Northwest Denver.
Sold for $515,000
$515,000
7028 Otis Court, Arvada, CO 80003
2beds
2,112sqft
Single Family Residence
Built in 1963
8,320 Square Feet Lot
$508,000 Zestimate®
$244/sqft
$2,816 Estimated rent
Home value
$508,000
$478,000 - $538,000
$2,816/mo
Zestimate® history
Owner options
List your home for rent
$2,816/mo
Rent Zestimate®
Find your next renter with Zillow Rental Manager. Plus, with online applications, you can quickly screen prospective tenants – for free.
$2,816/mo
Rent Zestimate®
Refinance and save
$3,065/mo
Est. payment
Refinancing to a lower rate could help reduce your monthly payments and save thousands over the life of the loan.
$3,065/mo
Est. payment
Explore your selling options
Work with a Zillow partner agent
Leverage their expertise and Zillow's premium Showcase listings to get your home seen by more buyers.
Get startedList with your own agent
Get your home in front of millions of buyers by listing it on Zillow.
Learn how to do itSell it yourself
Take full control of how buyers see your home on Zillow by listing For Sale by Owner (FSBO).
List your homeWhat's special
Zillow last checked:
Listing updated:
Listed by:
Jennifer Dechtman 303-669-8889 jdechtman@livsothebysrealty.com,
LIV Sotheby's International Realty
Bought with:
Shelby Sampson, 100067878
The Agency - Denver
Source: REcolorado as distributed by MLS GRID,MLS#: 7936367
Facts & features
Interior
Bedrooms & bathrooms
- Bedrooms: 2
- Bathrooms: 2
- Full bathrooms: 1
- 3/4 bathrooms: 1
- Main level bathrooms: 2
- Main level bedrooms: 2
Bedroom
- Description: Primary Bedroom Has Beautiful Hardwood Floors, Natural Light, Large Closet And Opens To Bathroom. Linen Closet In The Hallway.
- Features: Primary Suite
- Level: Main
Bedroom
- Description: Beautiful Hardwood Floors And Natural Light.
- Level: Main
Bathroom
- Description: Ensuite To The Primary Bedroom. Shower And Vanity.
- Level: Main
Bathroom
- Description: Hall Bathroom With Tub/Shower And Natural Light.
- Level: Main
Great room
- Description: Great Room Off The Kitchen, Part Of The Addition To The House In The 90s. Opens To A Delightful South Facing Deck And Stunning Side Yard. Also Opens To The Oversized Two Car Garage / Workshop. Hardwood Floors And Lots Of Natural Light.
- Level: Main
Kitchen
- Description: Opens The The Great Room Addition And Has 2 Doors To The Outside Plus A Door The The Garage/Workshop. Sunny And Bright With 2 Skylights And Lots Of Countertop Space, Beautiful Hard Wood Floors, Oak Cabinetry With Custom Features Like The Bread Closet And Pantry Area. Custom Iron Pot Rack, Not Attached But Included And Custom Fit. Oak Desk, Not Attached, But Custom Matched And Included. Gas Range With Hood. Refrigerator. Microwave Is Not Attached, But Included.
- Level: Main
Laundry
- Description: Washer And Dryer In Basement. Free Standing Shelf By Laundry Included
- Level: Basement
Living room
- Description: Second Living Room When You Enter From The Front Door Is A Beautiful Light Filled Room With Hard Wood Floors And Custom Wood Door Features. Can Be Used As Another Living Room, Office Or Flex Space.
- Level: Main
Heating
- Forced Air
Cooling
- None
Appliances
- Included: Dishwasher, Disposal, Dryer, Range, Range Hood, Refrigerator, Washer
- Laundry: In Unit
Features
- Eat-in Kitchen
- Flooring: Wood
- Windows: Double Pane Windows, Window Coverings
- Basement: Unfinished
Interior area
- Total structure area: 2,112
- Total interior livable area: 2,112 sqft
- Finished area above ground: 1,224
- Finished area below ground: 0
Property
Parking
- Total spaces: 3
- Parking features: Garage - Attached, Carport
- Attached garage spaces: 2
- Carport spaces: 1
- Covered spaces: 3
Features
- Levels: One
- Stories: 1
- Patio & porch: Deck
- Fencing: Partial
Lot
- Size: 8,320 Square Feet
Details
- Parcel number: 010053
- Special conditions: Standard
Construction
Type & style
- Home type: SingleFamily
- Property subtype: Single Family Residence
Materials
- Other
- Roof: Other
Condition
- Year built: 1963
Utilities & green energy
- Sewer: Public Sewer
- Water: Public
Community & HOA
Community
- Subdivision: Lamar Heights
HOA
- Has HOA: No
Location
- Region: Arvada
Financial & listing details
- Price per square foot: $244/sqft
- Tax assessed value: $554,272
- Annual tax amount: $2,601
- Date on market: 2/13/2026
- Listing terms: Cash,Conventional,Other
- Exclusions: Seller's Personal Property
- Ownership: Individual
Price history
| Date | Event | Price |
|---|---|---|
| 4/3/2026 | Sold | $515,000-6.4%$244/sqft |
Source:  REcolorado as distributed by MLS GRID #7936367 Report a problem REcolorado as distributed by MLS GRID #7936367 Report a problem | ||
| 3/16/2026 | Pending sale | $550,000$260/sqft |
Source: REcolorado as distributed by MLS GRID #7936367 Report a problem | ||
| 2/13/2026 | Listed for sale | $550,000$260/sqft |
Source: REcolorado as distributed by MLS GRID #7936367 Report a problem | ||
Public tax history
| Year | Property taxes | Tax assessment |
|---|---|---|
| 2025 | $2,601 -0.1% | $34,642 +3.3% |
| 2024 | $2,604 +26% | $33,549 |
| 2023 | $2,067 -1.6% | $33,549 +19.6% |
| 2022 | $2,101 +12.8% | $28,054 -2.8% |
| 2021 | $1,862 | $28,860 +9.1% |
| 2020 | $1,862 +1.4% | $26,445 |
| 2019 | $1,837 +23% | $26,445 +17.8% |
| 2018 | $1,494 | $22,457 |
| 2017 | $1,494 -16.8% | $22,457 +20.4% |
| 2016 | $1,796 +100% | $18,652 |
| 2015 | $898 -40.2% | $18,652 +25.7% |
| 2014 | $1,502 +0.8% | $14,838 |
| 2013 | $1,491 +2.1% | $14,838 -0.2% |
| 2012 | $1,460 -2.1% | $14,863 |
| 2011 | $1,491 +5.7% | $14,863 -2.7% |
| 2010 | $1,410 -5.8% | $15,280 |
| 2009 | $1,497 +0% | $15,280 -5.7% |
| 2008 | $1,497 -0.7% | $16,200 |
| 2007 | $1,508 +1% | $16,200 +0.2% |
| 2006 | $1,493 -4.6% | $16,160 -4.7% |
| 2005 | $1,565 +9.3% | $16,950 |
| 2004 | $1,432 +4.9% | $16,950 |
| 2003 | $1,366 +1.7% | $16,950 +6.5% |
| 2002 | $1,343 +5.6% | $15,910 +18.1% |
| 2001 | $1,271 -1% | $13,470 |
| 2000 | $1,284 | $13,470 |
Find assessor info on the county website
Neighborhood: Hackberry Hill
Nearby homes
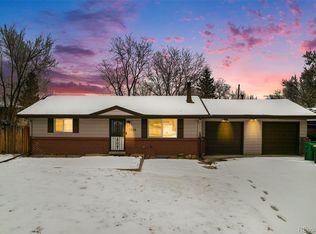
- $526,0004 bd2 ba1.8k sqft7038 Otis Ct, Arvada, CO 80003Sold
- $492,0003 bd2 ba1.8k sqft7027 Otis St, Arvada, CO 80003Off Market

- $429,2003 bd1 ba988 sqft7037 Otis St, Arvada, CO 80003Off Market

- $458,7003 bd2 ba988 sqft7048 Otis Ct, Arvada, CO 80003Off Market
- $659,8004 bd2 ba1.8k sqft6738 W 70th Pl, Arvada, CO 80003Off Market
- $549,4003 bd2 ba1.3k sqft6758 W 70th Pl, Arvada, CO 80003Off Market
- $461,2004 bd2 ba1k sqft7047 Otis St, Arvada, CO 80003Off Market
- $555,0004 bd2 ba2k sqft6718 W 70th Pl, Arvada, CO 80003For Sale
Nearby schools
GreatSchools rating
- 1/10Swanson Elementary SchoolGrades: PK-5Distance: 0.4 mi
- 3/10North Arvada Middle SchoolGrades: 6-8Distance: 0.3 mi
- 2/10Arvada High SchoolGrades: 9-12Distance: 1 mi
Schools provided by the listing agent
- Elementary: Swanson
- Middle: North Arvada
- High: Arvada
- District: Jefferson County R-1
Source: REcolorado as distributed by MLS GRID. This data may not be complete. We recommend contacting the local school district to confirm school assignments for this home.
Get a cash offer in 3 minutes
Find out how much your home could sell for in as little as 3 minutes with a no-obligation cash offer.
Estimated market value
$508,000
Get a cash offer in 3 minutes
Find out how much your home could sell for in as little as 3 minutes with a no-obligation cash offer.
Estimated market value
$508,000
- Colorado
- Jefferson County
- Arvada
- 80003
- Hackberry Hill
- 7028 Otis Court
