Skip main navigation
Pending
  • Price cut: $25K (5/22)
    $365,000

    7028 Palamar Turn, Lanham, MD 20706

    4beds
    1,212sqft
    : 
    Loading
    Get pre-qualified
    Townhouse
    Built in 1981
    2,178 Square Feet Lot
    $363,900 Zestimate®
    $301/sqft
    $83/mo HOA

    What's special

    Space light and flexibilityEnd unit townhomeGenerous room sizesFunctional layout
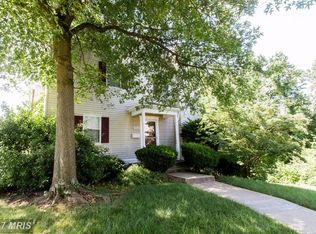
    Beautiful end unit townhome in a desirable Lanham community offering space, light, and flexibility. This well maintained home features a functional layout, generous room sizes, and the added privacy of an end unit. An excellent opportunity for a buyer or investor. It is also ideal for future owner occupants seeking a comfortable home in a convenient location once available. Conveniently located near major commuter routes, shopping, dining, and everyday essentials. Whether you are planning ahead for your next home or expanding your rental portfolio , 7028 Palamar Turn checks all the boxes. Do not miss this versatile opportunity.
    153 days
    |
    30
    |
    3
    |

    Zillow last checked:

    Listing updated:

    Listed by:

    Wilson Ebo 301-658-8002,

    Ultimate Properties, LLC. 3012025150

    Source: Bright MLS,MLS#: MDPG2190962MLS Logo

      Facts & features

      Interior

      Bedrooms & bathrooms
      • Bedrooms: 4
      • Bathrooms: 4
      • Full bathrooms: 3
      • 1/2 bathrooms: 1
      • Main level bathrooms: 1
      Rooms
      • Room types: Bedroom 2, Bedroom 3, Bedroom 1, Bathroom 1, Bathroom 2, Bathroom 3, Half Bath
      Basement
      • Area: 0
      Heating
      • Heat Pump, Electric
      Cooling
      • Central Air, Electric
      Appliances
      • Included: Microwave, Oven, Refrigerator, Cooktop, Dryer, Washer, Electric Water Heater
      • Laundry: In Basement
      Features
      • Dry Wall
      • Flooring: Wood
      • Doors: Storm Door(s)
      • Windows: Insulated Windows
      • Basement: Finished,Exterior Entry,Rear Entrance
      • Number of fireplaces: 1
      • Fireplace features: Mantel(s), Screen
      Interior area
      • Total structure area: 1,212
      • Total interior livable area: 1,212 sqft
      • Finished area above ground: 1,212
      • Finished area below ground: 0

      Property

      Parking
      • Parking features: Assigned, Parking Lot
      • Details: Assigned Parking
      Accessibility
      • Accessibility features: Accessible Approach with Ramp
      Features
      • Levels: Three
      • Stories: 3
      • Pool features: Community
      Lot
      • Size: 2,178 Square Feet
      Details
      • Additional structures: Above Grade, Below Grade
      • Parcel number: 17141572502
      • Zoning: RESIDENTIAL TOWNHOUSE
      • Special conditions: Standard
      • Other equipment: Negotiable

      Construction

      Type & style
      • Home type: Townhouse
      • Architectural style: Colonial
      • Property subtype: Townhouse
      Materials
      • Brick Front, Vinyl Siding, Frame
      • Foundation: Concrete Perimeter
      Condition
      • Very Good
      • New construction: No
      • Year built: 1981

      Utilities & green energy

      • Sewer: Public Sewer
      • Water: Public
      • Utilities for property: Cable Available

      Community & HOA

      Community
      • Features: Pool
      • Security: Non-Monitored
      • Subdivision: Woodstream Village
      HOA
      • Has HOA: Yes
      • Amenities included: Jogging Path, Pool, Tennis Court(s)
      • Services included: Management, Insurance, Other, Reserve Funds
      • HOA fee: $83 monthly
      • HOA name: WOODSTREAM EAST HOMEOWNERS ASSOCIATION
      Location
      • Region: Lanham

      Financial & listing details

      • Price per square foot: $301/sqft
      • Tax assessed value: $323,300
      • Annual tax amount: $4,937
      • Date on market: 2/6/2026
      • Listing agreement: Exclusive Agency
      • Listing terms: VA Loan,FHA,Conventional,Cash
      • Ownership: Fee Simple

        Estimated market value

        $363,900

        $346,000 - $382,000

        $3,080/mo

        Price history

        DateEventPrice
        5/26/2026Pending sale$365,000$301/sqft
        Source: Bright MLS #MDPG2190962 Report a problem
        5/22/2026Price change$365,000-6.4%$301/sqft
        Source: Bright MLS #MDPG2190962 Report a problem
        4/28/2026Price change$390,000-1.3%$322/sqft
        Source: Bright MLS #MDPG2190962 Report a problem
        2/6/2026Listed for sale$395,000+19.7%$326/sqft
        Source: Bright MLS #MDPG2190962 Report a problem
        8/27/2025Listing removed$2,700$2/sqft
        Source: Zillow Rentals Report a problem
        8/21/2025Listed for rent$2,700$2/sqft
        Source: Zillow Rentals Report a problem
        12/1/2021Sold$330,000$272/sqft
        Source: Public Record Report a problem
        10/4/2021Sold$330,000$272/sqft
        Source: Bright MLS #MDPG2001546 Report a problem
        9/8/2021Pending sale$330,000$272/sqft
        Source: Bright MLS #MDPG2001546 Report a problem
        8/30/2021Listed for sale$330,000$272/sqft
        Source: Bright MLS #MDPG2001546 Report a problem
        7/12/2021Contingent$330,000$272/sqft
        Source: Bright MLS #MDPG2001546 Report a problem
        6/26/2021Listed for sale$330,000+73.8%$272/sqft
        Source: Bright MLS #MDPG2001546 Report a problem
        4/11/2009Listing removed$189,900$157/sqft
        Source: foreclosure.com Report a problem
        3/29/2009Price change$189,900-36.8%$157/sqft
        Source: foreclosure.com Report a problem
        3/20/2009Listed for sale--
        Source: foreclosure.com Report a problem
        12/24/2008Sold$300,370$248/sqft
        Source: Public Record Report a problem

        Public tax history

        YearProperty taxesTax assessment
        2025$5,196 +52.7%$323,300 +5.7%
        2024$3,402 +6%$305,967 +6%
        2023$3,210 +6.4%$288,633 +6.4%
        2022$3,017 +6.1%$271,300 +6.1%
        2021$2,844 +6.5%$255,767 +6.5%
        2020$2,671 -18%$240,233 +9.6%
        2019$3,257 $219,167
        2018$3,257 +2.6%$219,167 +2.6%
        2017$3,175 -4.9%$213,633 +2.7%
        2016$3,337 $208,100 +3.4%
        2015$3,337 $201,267 +3.5%
        2014$3,337 $194,433 +3.6%
        2013-- $187,600
        2012-- $187,600
        2011-- $187,600 -38.1%
        2010-- $303,280 +13.5%
        2009-- $267,100 +15.7%
        2008-- $230,920 +18.6%
        2007-- $194,740 +14.2%
        2006-- $170,456 +16.6%
        2005-- $146,173 +19.9%
        2004-- $121,890
        2003-- $121,890 +2.4%
        2002-- $118,982 +5.1%
        2001-- $113,170

        Find assessor info on the county website

        Monthly payment

        Est. payment

        Payment breakdown

        Explore the cost of this home by adjusting the details. Changes won't be saved.
        All calculations are estimates and provided by Zillow, Inc. for informational purposes only. Actual amounts may vary.
        HOA fees may include property taxes on listings classified as Co-Ops. Contact the listing agent and/or owner for fee details.
        Mortgage interest rates are dependent on a number of factors, including credit score, down payment, and repayment length. Interest rate data provided by Zillow Group Marketplace, Inc. as of 1/1/1970 from various mortgage lenders with which we have lead or other similar arrangements; the Estimated Payment is an average of those rates.
        See how much you could borrow to make a competitive offer.

        Climate risks

        Neighborhood: 20706

        Getting around

        16 / 100
        Car-Dependent
        31 / 100
        Somewhat Bikeable

        Nearby schools

        GreatSchools rating
        Schools provided by the listing agent
        • High: Duval
        • District: Prince George's County Public Schools

        Source: Bright MLS. This data may not be complete. We recommend contacting the local school district to confirm school assignments for this home.

        A local agent can set up tours, give advice and negotiate with sellers.

        Browse local experts

        Similar homes

        Skip to the end of the carouselSkip to the beginning of the carousel