One or more photo(s) has been virtually staged. Discover an exceptional opportunity to own one of the most distinguished estates in the gated, exquisite community of Lakewood Ranch Country Club. Perfectly positioned on an expansive .94-acre double lot, this rare residence offers unmatched privacy, generous outdoor living with fenced in backyard, and a sense of scale that is impossible to replicate within the community. Elegance unfolds from the moment you arrive. A stately residence, framed by mature landscaping and sweeping lawn, creates a grand entrance worthy of the home’s impressive setting. Inside, refined architectural details, soaring ceilings, and sun-filled living spaces blend seamlessly to create an atmosphere of timeless sophistication and effortless livability. Designed for both intimate relaxation and stylish entertaining, the home’s open layout flows beautifully from formal living and dining areas to the spacious family room and gourmet kitchen. Large picture windows and multiple sets of glass doors draw in natural light while offering tranquil views of the estate-sized grounds, ensuring every room feels connected to the outdoors. The primary suite is a serene escape, generously proportioned and thoughtfully designed with a spa-inspired bathroom, separate sitting area for exercise or relaxation, expansive closet with custom built-ins, and private access to the lanai. Four additional ensuite guest rooms provide comfort and privacy for visitors, while a dedicated office or den offers the perfect space for work or quiet retreat. Outdoors, the true uniqueness of this property comes to life. The nearly one-acre homesite offers an extraordinary sense of openness rarely found in Lakewood Ranch Country Club. The expansive lanai and screened pool area overlook lush, beautifully manicured grounds—ideal for hosting gatherings, creating a private garden oasis, or simply enjoying the tranquility of your own oversized retreat. In one of the most desirable gated golf communities, residents of Lakewood Ranch Country Club have the opportunity to enjoy 72 holes of challenging golf, tennis, pickleball, swimming, a state-of-the-art fitness center, and three elegant clubhouse options with dining and social events. The location offers unbeatable convenience, just minutes from University Town Center, world-class shopping and dining, I-75, and the Gulf Coast’s celebrated beaches.With its rare double lot, impressive footprint, and timeless architectural appeal, 7028 Portmarnock Place presents a singular opportunity to own a private estate that stands apart from the rest. This is more than a home—it is a legacy property, offering space, elegance, and the freedom to live exceptionally in the heart of Lakewood Ranch, the most desirable master planned community in the country.
Sold for $4,450,000
Zillow last checked:
Listing updated:
Bought with:
Carol McCloskey, 3642340
KW COASTAL LIVING III
Laura Rode, 3307175
KW COASTAL LIVING III
Source: Stellar MLS,MLS#: A4679496 Originating MLS: Sarasota - Manatee
Originating MLS: Sarasota - Manatee
Price history
| Date | Event | Price |
|---|---|---|
| 3/10/2026 | Sold | $4,450,000-6.3%$580/sqft |
Source:  Stellar MLS #A4679496 Report a problem Stellar MLS #A4679496 Report a problem | ||
| 2/12/2026 | Pending sale | $4,750,000$619/sqft |
Source: Stellar MLS #A4679496 Report a problem | ||
| 1/31/2026 | Listed for sale | $4,750,000+111.1%$619/sqft |
Source: Stellar MLS #A4679496 Report a problem | ||
| 12/7/2010 | Sold | $2,250,000-25%$293/sqft |
Source: Public Record Report a problem | ||
| 10/2/2010 | Price change | $2,999,999-21%$391/sqft |
Source: Michael Saunders & Company - Licensed Real Estate Broker Report a problem | ||
| 3/26/2010 | Listed for sale | $3,799,000-19.2%$495/sqft |
Source: MICHAEL SAUNDERS & COMPANY #A3923369 Report a problem | ||
| 2/7/2009 | Listing removed | $4,699,000$612/sqft |
Source: Michael Saunders & Company #573583 Report a problem | ||
| 9/6/2008 | Listed for sale | $4,699,000+1025.5%$612/sqft |
Source: Michael Saunders & Company #573583 Report a problem | ||
| 1/16/2002 | Sold | $417,500$54/sqft |
Source: Public Record Report a problem | ||
Nearby homes
- $2,969,3003 bd4 ba6.2k sqft7036 Portmarnock Pl, Lakewood Ranch, FL 34202Off Market
- $3,062,5005 bd5 ba7k sqft7024 Portmarnock Pl, Lakewood Ranch, FL 34202Off Market
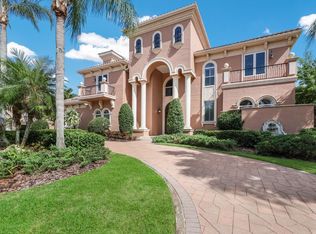
- $1,981,7003 bd3 ba3.6k sqft7035 Portmarnock Pl, Lakewood Ranch, FL 34202Off Market
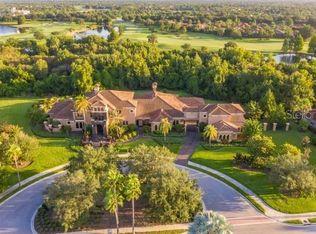
- $4,985,3006 bd9 ba9.8k sqft7031 Portmarnock Pl, Lakewood Ranch, FL 34202Off Market
Get a cash offer in 3 minutes
Find out how much your home could sell for in as little as 3 minutes with a no-obligation cash offer.
Estimated market value
$4,497,000
