Skip main navigation
Closed
  • $530,000

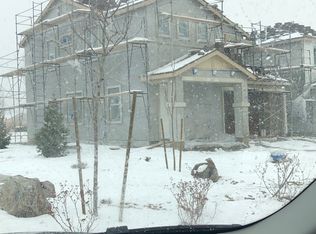
    7028 Shady Gate Dr, Sparks, NV 89436

    3beds
    2,024sqft
    Single Family Residence
    Built in 2018
    3,920 Square Feet Lot
    $531,700 Zestimate®
    $262/sqft
    $2,908 Estimated rent

    Home value

    $531,700

    $505,000 - $558,000

    $2,908/mo

    Zestimate® history
    Loading
    Loading...

    Owner options

    List your home for rent

    $2,908/mo

    Rent Zestimate®

    Find your next renter with Zillow Rental Manager. Plus, with online applications, you can quickly screen prospective tenants – for free.

    Learn more

    $2,908/mo

    Rent Zestimate®

    Refinance and save

    $3,477/mo

    Est. payment

    Refinancing to a lower rate could help reduce your monthly payments and save thousands over the life of the loan.

    See today's rates

    $3,477/mo

    Est. payment

    Explore your selling options

    Work with a Zillow partner agent

    Leverage their expertise and Zillow's premium Showcase listings to get your home seen by more buyers.

    Get started

    List with your own agent

    Get your home in front of millions of buyers by listing it on Zillow.

    Learn how to do it

    Sell it yourself

    Take full control of how buyers see your home on Zillow by listing For Sale by Owner (FSBO).

    List your home

    What's special

    Small grass areaInviting atmosphereSpacious primary suiteOpen great room conceptBuilt-in sitting benchStainless steel appliance packageEasy-to-maintain lot
    Move-in ready and designed for comfortable everyday living, this 3-bedroom, 2.5-bath home offers 2,024 sq. ft. with one of the community's favored floor plans. The open great room concept creates an inviting atmosphere, while the spacious kitchen and dining area provide plenty of room for entertaining and gathering with family and friends. The main level features LVP flooring throughout, a stainless steel appliance package, and a ceiling fan in the family room. The open layout allows the kitchen, dining, and living spaces to flow together while still offering plenty of room to spread out. Upstairs, the spacious primary suite features a generous walk-in closet with plenty of room for the clothes enthusiast. The primary bathroom includes dual sinks and a walk-in shower. Two additional bedrooms and a full bathroom complete the upper level. Outside, enjoy an easy-to-maintain lot designed for relaxing rather than spending your weekends on yard work. The backyard features a stamped concrete patio, small grass area, and built-in sitting bench, creating a comfortable space for outdoor gatherings, barbecues, or simply unwinding at the end of the day. With a functional floor plan, spacious living areas, low-maintenance outdoor space, and a move-in ready interior, this home is ready for its next owner!

    Zillow last checked:

    Listing updated:

    Listed by:

    Felisa Cusimano-Martin S.67423 775-250-8033,

    Dickson Realty - Sparks

    Bought with:

    Juliana Garcia-Garcia, S.201283

    RE/MAX Professionals-Sparks

    The Reyes Team

    RE/MAX Professionals-Sparks

    Source: NNRMLS,MLS#: 260012248MLS Logo

    Facts & features

    Interior

    Bedrooms & bathrooms
    • Bedrooms: 3
    • Bathrooms: 3
    • Full bathrooms: 2
    • 1/2 bathrooms: 1
    Heating
    • Forced Air
    Cooling
    • Central Air
    Appliances
    • Included: Dishwasher
    • Laundry: Laundry Room, Shelves
    Features
    • Ceiling Fan(s), Kitchen Island, Loft, Pantry, Walk-In Closet(s)
    • Flooring: Luxury Vinyl
    • Windows: Double Pane Windows, Vinyl Frames
    • Has fireplace: No
    • Common walls with other units/homes: No Common Walls
    Interior area
    • Total structure area: 2,024
    • Total interior livable area: 2,024 sqft

    Property

    Parking
    • Total spaces: 4
    • Parking features: Attached, Garage
    • Attached garage spaces: 2
    Features
    • Levels: Two
    • Stories: 2
    • Patio & porch: None, Patio
    • Exterior features: None
    • Spa features: None
    • Fencing: Back Yard
    Lot
    • Size: 3,920 Square Feet
    • Features: Sprinklers In Front, Sprinklers In Rear
    Details
    • Additional structures: None
    • Parcel number: 52665215
    • Zoning: NUD

    Construction

    Type & style
    • Home type: SingleFamily
    • Property subtype: Single Family Residence
    Materials
    • Stone Veneer, Stucco
    • Foundation: Slab
    • Roof: Pitched,Tile
    Condition
    • New construction: No
    • Year built: 2018

    Utilities & green energy

    • Sewer: Public Sewer
    • Water: Public
    • Utilities for property: Electricity Connected, Natural Gas Connected, Sewer Connected, Water Connected, Water Meter Installed

    Community & HOA

    Community
    • Security: Carbon Monoxide Detector(s), Smoke Detector(s)
    • Subdivision: The Foothills At Wingfield Village 11 Phase 2
    HOA
    • Has HOA: Yes
    • Amenities included: None
    • HOA fee: $200 quarterly
    • HOA name: Foothills at Wingfield Springs
    Location
    • Region: Sparks

    Financial & listing details

    • Price per square foot: $262/sqft
    • Tax assessed value: $433,663
    • Annual tax amount: $4,841
    • Date on market: 9/23/2026
    • Cumulative days on market: 35 days
    • Listing terms: 1031 Exchange,Cash,Conventional,FHA,VA Loan

    Price history

    DateEventPrice
    10/28/2026Sold$530,000-0.9%$262/sqft
    Source: NNRMLS #260012248 Report a problem
    10/14/2026Contingent$535,000$264/sqft
    Source: NNRMLS #260012248 Report a problem
    9/23/2026Listed for sale$535,000+42.2%$264/sqft
    Source: NNRMLS #260012248 Report a problem
    2/19/2019Sold$376,353$186/sqft
    Source: Public Record Report a problem

    Public tax history

    YearProperty taxesTax assessment
    2026$4,841 +2.9%$151,783 -0.1%
    2025$4,704 +3%$151,862 +3.8%
    2024$4,567 +3%$146,273 +0.2%
    2023$4,434 +6.4%$146,010 +20.7%
    2022$4,166 +4%$120,936 +6.4%
    2021$4,008 +5.1%$113,668 +3.6%
    2020$3,813 -4.9%$109,759
    2019$4,008 +5.1%$109,759 +562.9%
    2018$3,813 $16,557
    Find assessor info on the county website

    Neighborhood: 89436

    Nearby schools

    GreatSchools rating
    Schools provided by the listing agent
    • Elementary: Van Gorder
    • Middle: Sky Ranch
    • High: Spanish Springs

    Source: NNRMLS. This data may not be complete. We recommend contacting the local school district to confirm school assignments for this home.

    Get a cash offer in 3 minutes
    Find out how much your home could sell for in as little as 3 minutes with a no-obligation cash offer.
    Estimated market value

    $531,700

    Get a cash offer in 3 minutes
    Find out how much your home could sell for in as little as 3 minutes with a no-obligation cash offer.
    Estimated market value

    $531,700