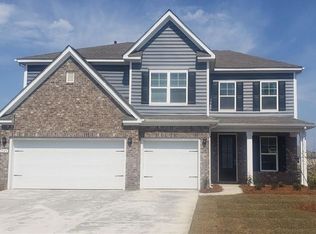
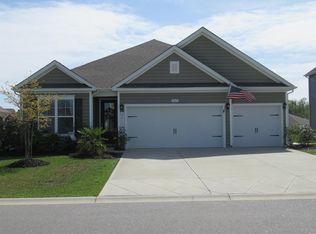
The Tillman is our very popular two-story, open floor plan with a first floor owner's suite. Beautiful laminate flooring throughout the dining room, kitchen, and living room. This gourmet kitchen boasts ample counter space and 36" staggered cabinets, granite countertops, nice size pantry, and an oversized counter height island that overlooks the living room. Spacious owner's suite with a massive walk-in closet and en suite bath with double vanity, tile shower, and a linen closet. Off the entry foyer, stairs lead up to a spacious loft! Four large additional bedrooms, laundry room, and two full bathrooms finish off the upstairs. 10'x17' screen porch off the rear of the home overlooking one of the many community lakes provides great outdoor living space. *Photos and virtual tour are of similar Tillman homes. (Home and community information, including pricing, included features, terms, availability and amenities, are subject to change and prior sale at any time without notice or obligation. Square footages are approximate. Pictures, photographs, colors, features, and sizes are for illustration purposes only and will vary from the homes built. Equal housing opportunity builder. *Photos and Virtual tour are of a similar furnished model.)
This property is not currently displayed as for sale or rent on Zillow. This may be different from what's on other websites or public sources.