Welcome to this beautiful Arthur Rutenberg St Tropez model with quality upgrades inside and out, including a NEW TILE ROOF Oct 2024, NEW 16 Seer2 A/C July 2024 and complete customized hurricane protection. Located on a serene private preserve lot, perfect to enjoy the large extended covered lanai, patio, heated pool and spa. The open spacious split bedroom floorplan offers three bedrooms, three full baths, office/den and a generous 3 car garage. Custom features included travertine floors in all living areas and baths, tray ceiling in the master bedroom, coffered ceiling in the family room, crown molding in all living areas and master bedroom, master closet system, the kitchen offers stainless appliances, gas range, reverse osmosis system and granite counters, surround sound family room, outdoor patio speakers, high hat lights throughout, oil rubbed bronze hardware, plantation shutters, Hunter Douglas silhouette blinds, leaded glass front double doors, upgraded lanai ceiling fans, natural gas water heater, garage shelving, cabinets and epoxy coating. Treymore is a beautiful gated community with low HOA fees and NO CDD. Located near the sought after area of University Parkway, convenient to UTC Shopping and Dining, SRQ airport, Downtown Sarasota and within 30 min of Siesta Key, Lido, or Bradenton Beach. Optional Membership at Palm Aire Golf & Country Club is available for golf, pickleball, tennis and social. Many in the Treymore community hop on their golf cart, drive out the back gate to Palm Aire CC. University Park Country Club within 5mi of Treymore also offers optional memberships.
Sold for $875,000
$875,000
7028 TREYMORE COURT, SARASOTA, FL 34243
3beds
2,489sqft
Single Family Residence
Built in 2004
0.27 Acres Lot
$839,600 Zestimate®
$352/sqft
$4,502 Estimated rent
Home value
$839,600
$764,000 - $924,000
$4,502/mo
Zestimate® history
Owner options
List your home for rent
$4,502/mo
Rent Zestimate®
Find your next renter with Zillow Rental Manager. Plus, with online applications, you can quickly screen prospective tenants – for free.
$4,502/mo
Rent Zestimate®
Refinance and save
$5,814/mo
Est. payment
Refinancing to a lower rate could help reduce your monthly payments and save thousands over the life of the loan.
$5,814/mo
Est. payment
Explore your selling options
Work with a Zillow partner agent
Leverage their expertise and Zillow's premium Showcase listings to get your home seen by more buyers.
Get startedList with your own agent
Get your home in front of millions of buyers by listing it on Zillow.
Learn how to do itSell it yourself
Take full control of how buyers see your home on Zillow by listing For Sale by Owner (FSBO).
List your homeWhat's special
Granite countersSurround sound family roomGas rangeLarge extended covered lanaiHunter douglas silhouette blindsOil rubbed bronze hardwareReverse osmosis system
Zillow last checked:
Listing updated:
Listed by:
BeBe Grady 772-532-3003,
REALTY HUB 407-900-1001
Bought with:
Alexandros Antonakos, 3261432
QUICKSILVER REAL ESTATE GROUP
Andre Aragon, 3379817
QUICKSILVER REAL ESTATE GROUP
Source: Stellar MLS,MLS#: A4644001 Originating MLS: Orlando Regional
Originating MLS: Orlando Regional
Facts & features
Interior
Bedrooms & bathrooms
- Bedrooms: 3
- Bathrooms: 3
- Full bathrooms: 3
Rooms
- Room types: Den/Library/Office, Utility Room
Primary bedroom
- Features: Walk-In Closet(s)
- Level: First
- Area: 252 Square Feet
- Dimensions: 21x12
Bathroom 2
- Level: First
- Area: 132 Square Feet
- Dimensions: 12x11
Bathroom 3
- Level: First
- Area: 132 Square Feet
- Dimensions: 12x11
Den
- Level: First
- Area: 187 Square Feet
- Dimensions: 17x11
Dining room
- Level: First
- Area: 132 Square Feet
- Dimensions: 12x11
Family room
- Features: Ceiling Fan(s)
- Level: First
- Area: 272 Square Feet
- Dimensions: 17x16
Kitchen
- Features: Pantry
- Level: First
- Area: 224 Square Feet
- Dimensions: 16x14
Laundry
- Level: First
- Area: 40 Square Feet
- Dimensions: 8x5
Living room
- Level: First
- Area: 192 Square Feet
- Dimensions: 16x12
Heating
- Central, Heat Pump
Cooling
- Central Air, Humidity Control
Appliances
- Included: Convection Oven, Dishwasher, Disposal, Dryer, Gas Water Heater, Kitchen Reverse Osmosis System, Microwave, Refrigerator, Washer
- Laundry: Electric Dryer Hookup, Laundry Room, Washer Hookup
Features
- Ceiling Fan(s), Central Vacuum, Chair Rail, Coffered Ceiling(s), Crown Molding, Dry Bar, Eating Space In Kitchen, High Ceilings, Kitchen/Family Room Combo, Living Room/Dining Room Combo, Open Floorplan, Primary Bedroom Main Floor, Solid Surface Counters, Solid Wood Cabinets, Split Bedroom, Thermostat, Tray Ceiling(s), Vaulted Ceiling(s), Walk-In Closet(s)
- Flooring: Carpet, Travertine, Hardwood
- Doors: Sliding Doors
- Windows: Window Treatments, Hurricane Shutters
- Has fireplace: No
Interior area
- Total structure area: 3,856
- Total interior livable area: 2,489 sqft
Property
Parking
- Total spaces: 3
- Parking features: Driveway, Garage Door Opener
- Attached garage spaces: 3
- Has uncovered spaces: Yes
Features
- Levels: One
- Stories: 1
- Patio & porch: Covered, Front Porch, Patio, Screened
- Exterior features: Irrigation System, Lighting, Private Mailbox, Rain Gutters, Sidewalk
- Has private pool: Yes
- Pool features: Auto Cleaner, Child Safety Fence, Gunite, Heated, In Ground, Screen Enclosure
- Has spa: Yes
- Spa features: Heated, In Ground
- Has view: Yes
- View description: Trees/Woods
Lot
- Size: 0.27 Acres
- Features: Landscaped, Private, Sidewalk
Details
- Parcel number: 1940612359
- Zoning: PDR/WPE/
- Special conditions: None
Construction
Type & style
- Home type: SingleFamily
- Property subtype: Single Family Residence
Materials
- Block, Stucco
- Foundation: Slab
- Roof: Tile
Condition
- New construction: No
- Year built: 2004
Details
- Builder name: Arthur Rutenberg
Utilities & green energy
- Sewer: Public Sewer
- Water: Public
- Utilities for property: BB/HS Internet Available, Cable Connected, Electricity Connected, Natural Gas Connected, Water Connected
Community & HOA
Community
- Pet fee: $0 monthly
- Subdivision: TREYMORE AT THE VILLAGES OF PALM-AIRE 2
HOA
- Has HOA: Yes
- HOA fee: $96 monthly
- HOA name: Stokes Property Mgmt
- HOA phone: 941-355-4880
Location
- Region: Sarasota
Financial & listing details
- Price per square foot: $352/sqft
- Tax assessed value: $643,011
- Annual tax amount: $5,138
- Date on market: 3/13/2025
- Cumulative days on market: 4 days
- Listing terms: Cash,Conventional
- Ownership: Fee Simple
- Total actual rent: 0
- Electric utility on property: Yes
- Road surface type: Paved, Asphalt
Price history
| Date | Event | Price |
|---|---|---|
| 5/7/2025 | Sold | $875,000-0.5%$352/sqft |
Source:  Stellar MLS #A4644001 Report a problem Stellar MLS #A4644001 Report a problem | ||
| 3/19/2025 | Pending sale | $879,000$353/sqft |
Source: Stellar MLS #A4644001 Report a problem | ||
| 3/13/2025 | Listed for sale | $879,000+57.5%$353/sqft |
Source: Stellar MLS #A4644001 Report a problem | ||
| 6/5/2017 | Sold | $558,000-3%$224/sqft |
Source: Public Record Report a problem | ||
| 5/2/2017 | Pending sale | $575,000$231/sqft |
Source: Coldwell Banker Residential Real Estate - Sarasota Downtown #A4177085 Report a problem | ||
| 4/25/2017 | Price change | $575,000-3.4%$231/sqft |
Source: Coldwell Banker Residential Real Estate - Sarasota Downtown #A4177085 Report a problem | ||
| 4/11/2017 | Price change | $595,000-0.8%$239/sqft |
Source: Coldwell Banker Residential Real Estate - Sarasota Downtown #A4177085 Report a problem | ||
| 3/6/2017 | Price change | $600,000-4%$241/sqft |
Source: Coldwell Banker Residential Real Estate - Sarasota Downtown #A4177085 Report a problem | ||
| 2/7/2017 | Listed for sale | $625,000+20.2%$251/sqft |
Source: Coldwell Banker Residential Real Estate - Sarasota Downtown #A4177085 Report a problem | ||
| 3/12/2014 | Sold | $520,000+477.8%$209/sqft |
Source: Public Record Report a problem | ||
| 4/25/2003 | Sold | $90,000$36/sqft |
Source: Public Record Report a problem | ||
Public tax history
| Year | Property taxes | Tax assessment |
|---|---|---|
| 2025 | $5,299 +3.1% | $371,646 +2.9% |
| 2024 | $5,138 +1.6% | $361,172 +3% |
| 2023 | $5,058 +2.9% | $350,652 +3% |
| 2022 | $4,918 +0.3% | $340,439 +3% |
| 2021 | $4,903 +1.1% | $330,523 +1.4% |
| 2020 | $4,848 +1.7% | $325,960 +2.3% |
| 2019 | $4,766 | $318,631 +1.9% |
| 2018 | $4,766 +1.1% | $312,690 -30.4% |
| 2017 | $4,715 -32.9% | $449,175 +2.1% |
| 2016 | $7,022 | $439,936 +0.9% |
| 2015 | $7,022 | $436,062 +4.2% |
| 2014 | $7,022 +6% | $418,463 +6.4% |
| 2013 | $6,622 +662064% | $393,180 +2.6% |
| 2012 | $1 | $383,236 -2.9% |
| 2011 | $1 | $394,780 -1.5% |
| 2010 | -- | $400,715 -7.9% |
| 2009 | $7,304 -13.1% | $434,994 -17.6% |
| 2008 | $8,406 -11% | $528,046 -8.7% |
| 2007 | $9,449 -3.1% | $578,182 +4.3% |
| 2006 | $9,752 +17% | $554,575 +19.3% |
| 2005 | $8,334 +605.4% | $464,965 +615.3% |
| 2004 | $1,181 +15.9% | $65,000 +17.9% |
| 2003 | $1,019 +8.2% | $55,120 +4% |
| 2002 | $942 +1.5% | $53,000 |
| 2001 | $928 +334.7% | $53,000 +343.7% |
| 2000 | $214 | $11,945 |
Find assessor info on the county website
Neighborhood: 34243
Nearby homes
- $721,1003 bd3 ba2.4k sqft7024 Treymore Ct, Sarasota, FL 34243Off Market
- $689,1003 bd2 ba2.3k sqft7032 Treymore Ct, Sarasota, FL 34243Off Market
- $707,5003 bd2 ba2.1k sqft7020 Treymore Ct, Sarasota, FL 34243Off Market
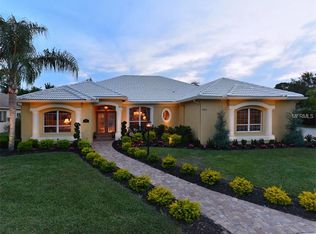
- $813,5003 bd3 ba2.5k sqft7031 Treymore Ct, Sarasota, FL 34243Off Market

- $924,8003 bd3 ba3.2k sqft7036 Treymore Ct, Sarasota, FL 34243Off Market
- $730,8003 bd3 ba2.4k sqft7025 Treymore Ct, Sarasota, FL 34243Off Market
- $781,7004 bd3 ba3.1k sqft7021 Treymore Ct, Sarasota, FL 34243Off Market
- $793,8004 bd3 ba2.5k sqft7041 Treymore Ct, Sarasota, FL 34243Off Market
Nearby schools
GreatSchools rating
- 7/10Kinnan Elementary SchoolGrades: PK-5Distance: 1.4 mi
- 4/10Braden River Middle SchoolGrades: 6-8Distance: 4.2 mi
- 4/10Braden River High SchoolGrades: 9-12Distance: 2.8 mi
Get a cash offer in 3 minutes
Find out how much your home could sell for in as little as 3 minutes with a no-obligation cash offer.
Estimated market value
$839,600
Get a cash offer in 3 minutes
Find out how much your home could sell for in as little as 3 minutes with a no-obligation cash offer.
Estimated market value
$839,600
- Florida
- Manatee County
- Sarasota
- 34243
- 7028 TREYMORE COURT
Nearby cities
Nearby neighborhoods
Nearby zip codes
Other Sarasota Topics
