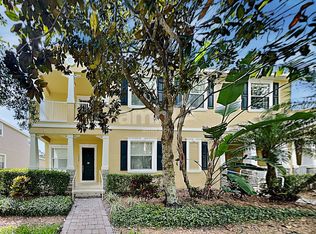
One or more photo(s) has been virtually staged. PRISTINE 4 Bedroom 3 Bath End Unit Townhome in Beautiful Preston Square Windermere with Brand New Roof and exterior paint. Charming Front Porch invites you into this fabulous two-story home. Lots of Natural light with wrap around windows and 10-foot ceilings. Stunning hardwood floors, new 6” baseboards in main living areas. Family Room has a stylish accent wall with board & batten design and a “secret door” to the understairs storage closet. Beautiful Sunburst Wood Shutters with hidden tilt have been added to the sliding doors leading to Courtyard. Spacious kitchen features 42” Solid Wood Cabinetry, granite countertops, accent backsplash, mood lighting and stainless steel Appliances. Downstairs Bedroom with walk-in closet and adjacent bath. Upstairs you’ll find the Owner’s suite with tray ceiling. A sliding door leads into a lovely balcony with pool views and a gorgeous magnolia tree providing shade and privacy. The Master Bath has double sinks, spacious garden tub, shower with double shower heads. There are two additional bedrooms and one bath on the 2nd level. The Courtyard is perfect for entertaining. Laundry room has a sink, solid wood cabinetry and window. Attached 2 Car Garage is spacious, and it has utility celling storage racks. Long garage driveway in the back of the home. Preston Square is a beautiful community with a Stunning Resort Style Swimming Pool, lush mature landscaping, basketball court, playground, fitness stations, and a large park that hosts movie nights & food trucks. It is conveniently located, close to everything you want and need. Restaurants, Coffee Shops, Multiple Shopping and Entertainment Venues, Beautiful Golf Courses, Hospitals. Top Rated School District. Close to major roads, can easily move around Orlando, Windermere, and Winter Garden. Enjoy the proximity to Orlando’s World Class Theme Parks.
Sold for $470,000
Zillow last checked:
Listing updated:
Bought with:
Jordan Youngblood, 3651858
UPSIDE REAL ESTATE INC
Source: Stellar MLS,MLS#: O6363663 Originating MLS: Orlando Regional
Originating MLS: Orlando Regional
Price history
| Date | Event | Price |
|---|---|---|
| 3/26/2026 | Sold | $470,000-3.1%$237/sqft |
Source:  Stellar MLS #O6363663 Report a problem Stellar MLS #O6363663 Report a problem | ||
| 2/24/2026 | Pending sale | $485,000$245/sqft |
Source: Stellar MLS #O6363663 Report a problem | ||
| 2/13/2026 | Price change | $485,000-2.8%$245/sqft |
Source: Stellar MLS #O6363663 Report a problem | ||
| 1/2/2026 | Price change | $499,000-3.1%$252/sqft |
Source: Stellar MLS #O6363663 Report a problem | ||
| 12/8/2025 | Price change | $515,000-1%$260/sqft |
Source: Stellar MLS #O6363663 Report a problem | ||
| 12/1/2025 | Listed for sale | $520,000+10.6%$263/sqft |
Source: Stellar MLS #O6363663 Report a problem | ||
| 10/16/2023 | Sold | $470,000-1.1%$237/sqft |
Source: Stellar MLS #O6133253 Report a problem | ||
| 9/1/2023 | Pending sale | $475,000$240/sqft |
Source: Stellar MLS #O6133253 Report a problem | ||
| 8/22/2023 | Listed for sale | $475,000$240/sqft |
Source: Stellar MLS #O6133253 Report a problem | ||
| 8/15/2023 | Pending sale | $475,000$240/sqft |
Source: Stellar MLS #O6133253 Report a problem | ||
| 8/11/2023 | Listed for sale | $475,000+108.3%$240/sqft |
Source: Stellar MLS #O6133253 Report a problem | ||
| 10/30/2013 | Sold | $228,000-8.8%$115/sqft |
Source: Public Record Report a problem | ||
| 10/22/2013 | Listed for sale | $250,000+5.1%$126/sqft |
Source: REALTY EXECUTIVES CENTRAL FL #O5180348 Report a problem | ||
| 11/12/2008 | Sold | $237,900$120/sqft |
Source: Public Record Report a problem | ||
Get a cash offer in 3 minutes
Find out how much your home could sell for in as little as 3 minutes with a no-obligation cash offer.
Estimated market value
$470,800
