Skip main navigation
Sold for $240,000
  • $240,000

    7028 Waverly St, Youngstown, FL 32466

    3beds
    1,280sqft
    Single Family Residence
    Built in 2008
    0.49 Acres Lot
    $246,000 Zestimate®
    $188/sqft
    $1,861 Estimated rent

    Home value

    $246,000

    $231,000 - $261,000

    $1,861/mo

    Zestimate® history
    Loading
    Loading...

    Owner options

    List your home for rent

    $1,861/mo

    Rent Zestimate®

    Find your next renter with Zillow Rental Manager. Plus, with online applications, you can quickly screen prospective tenants – for free.

    Learn more

    $1,861/mo

    Rent Zestimate®

    Refinance and save

    $1,646/mo

    Est. payment

    Refinancing to a lower rate could help reduce your monthly payments and save thousands over the life of the loan.

    See today's rates

    $1,646/mo

    Est. payment

    Explore your selling options

    Work with a Zillow partner agent

    Leverage their expertise and Zillow's premium Showcase listings to get your home seen by more buyers.

    Get started

    List with your own agent

    Get your home in front of millions of buyers by listing it on Zillow.

    Learn how to do it

    Sell it yourself

    Take full control of how buyers see your home on Zillow by listing For Sale by Owner (FSBO).

    List your home

    What's special

    Electric fireplaceBreakfast barMass - produced homesCovered back patioSplit floor plan
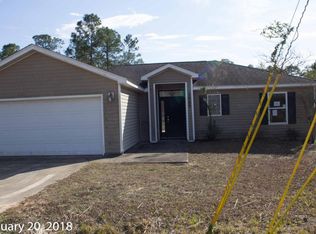
    This well maintained home is ready for new owners! Unlike mass-produced homes, this gem was crafted by quality builders, evident in every detail from its sturdy construction. If you need space to access the back yard with a vehicle or trailer, there is room. The kitchen, breakfast bar, and dining area are open to the living room with a electric fireplace. This is a split floor plan, master on one side and two additional bedrooms and bath on the other. Home has vinyl plank flooring and tile, no carpet. The back yard has two pear trees that are already producing. There is a covered back patio and a awning on the side of the home so you can store lawn equipment.

    Zillow last checked:

    Listing updated:

    Listed by:

    Celia Bush 850-596-9279,

    ERA Neubauer Real Estate, Inc

    Bought with:

    Ekaterina I Tomlinson, 3347523

    Top Producers Real Estate Center

    Source: CPAR,MLS#: 758460MLS LogoOriginating MLS: Central Panhandle Association of REALTORS

    Facts & features

    Interior

    Bedrooms & bathrooms
    • Bedrooms: 3
    • Bathrooms: 2
    • Full bathrooms: 2
    Rooms
    • Room types: Bedroom, Dining Room, Kitchen, Living Room, Primary Bathroom
    Bedroom
    • Level: First
    • Dimensions: 11 x 10
    Bedroom
    • Level: First
    • Dimensions: 11 x 10
    Primary bathroom
    • Level: First
    • Dimensions: 17 x 12
    Dining room
    • Level: First
    • Dimensions: 8 x 9
    Kitchen
    • Level: First
    • Dimensions: 9 x 8
    Living room
    • Level: First
    • Dimensions: 22 x 15
    Heating
    • Central, Electric, Fireplace(s)
    Cooling
    • Central Air, Ceiling Fan(s)
    Appliances
    • Included: Electric Cooktop, Electric Oven, Electric Range, Water Purifier Owned, Water Softener Owned
    Features
    • Has fireplace: Yes
    • Fireplace features: Electric
    Interior area
    • Total structure area: 1,280
    • Total interior livable area: 1,280 sqft

    Property

    Parking
    • Total spaces: 2
    • Parking features: Garage
    • Garage spaces: 2
    Features
    • Levels: One
    • Stories: 1
    • Patio & porch: Deck, Open, Porch
    • Exterior features: Covered Patio
    • Fencing: Partial
    Lot
    • Size: 0.49 Acres
    • Dimensions: 100 x 120
    • Features: Sprinkler System, Paved
    Details
    • Parcel number: 05452544010
    • Zoning description: County, Resid Multi-Family, Resid Single Family

    Construction

    Type & style
    • Home type: SingleFamily
    • Architectural style: Traditional
    • Property subtype: Single Family Residence
    Materials
    • Vinyl Siding
    • Foundation: Slab
    • Roof: Shingle
    Condition
    • New construction: No
    • Year built: 2008

    Utilities & green energy

    • Utilities for property: Electricity Available

    Community & HOA

    Community
    • Features: Short Term Rental Allowed
    • Subdivision: No Named Subdivision
    HOA
    • Has HOA: No
    Location
    • Region: Youngstown

    Financial & listing details

    • Price per square foot: $188/sqft
    • Tax assessed value: $187,580
    • Annual tax amount: $1,521
    • Date on market: 6/11/2024
    • Cumulative days on market: 110 days
    • Electric utility on property: Yes

    Price history

    DateEventPrice
    10/25/2024Sold$240,000$188/sqft
    Source: CPAR #758460 Report a problem
    9/29/2024Pending sale$240,000$188/sqft
    Source: CPAR #758460 Report a problem
    9/20/2024Contingent$240,000$188/sqft
    Source: CPAR #758460 Report a problem
    8/19/2024Pending sale$240,000$188/sqft
    Source: CPAR #758460 Report a problem
    7/22/2024Price change$240,000-4%$188/sqft
    Source: CPAR #758460 Report a problem
    7/1/2024Price change$250,000-3.8%$195/sqft
    Source: CPAR #758460 Report a problem
    6/11/2024Listed for sale$260,000+74.5%$203/sqft
    Source: CPAR #758460 Report a problem
    3/27/2018Listing removed$1,100$1/sqft
    Source: Carroll Realty Prop Mgt Inc #669467 Report a problem
    3/19/2018Listed for rent$1,100$1/sqft
    Source: Carroll Realty Property Management, Inc. Report a problem
    2/9/2018Listing removed$149,000$116/sqft
    Source: Coldwell Banker Carroll Realty, Inc. #664137 Report a problem
    10/15/2017Listed for sale$149,000+4.9%$116/sqft
    Source: Coldwell Banker Carroll Realty #664137 Report a problem
    6/23/2009Sold$142,000$111/sqft
    Source: Public Record Report a problem

    Public tax history

    YearProperty taxesTax assessment
    2024$1,952 +28.3%$130,106 +10%
    2023$1,521 +17.7%$118,278 +9.1%
    2022$1,292 $108,443
    2021-- --
    2020$1,231 +39.6%$99,130 +41.3%
    2019$882 $70,173 -30.4%
    2018$882 -30.4%$100,777 -1%
    2017$1,267 +50.8%$101,748 -1.4%
    2016$840 -10%$103,209 -1.4%
    2015$933 $104,671 -1.1%
    2014$933 $105,853 -12.4%
    2013-- $120,871 +0.5%
    2012-- $120,312 -1.8%
    2011-- $122,555 -3.8%
    2010-- $127,396 +17.4%
    2009-- $108,504
    Find assessor info on the county website

    Neighborhood: 32466

    Nearby schools

    GreatSchools rating
    Schools provided by the listing agent
    • Elementary: Tommy Smith
    • Middle: Merritt Brown
    • High: Mosley

    Source: CPAR. This data may not be complete. We recommend contacting the local school district to confirm school assignments for this home.

    Get pre-qualified for a loan
    At Zillow Home Loans, we can pre-qualify you in as little as 5 minutes with no impact to your credit score.

    An equal housing lender. NMLS #10287.

    Sell for more on Zillow
    Get a Zillow Showcase℠ listing at no additional cost and you could sell for .
    $246,000
    2% more
    +$4,920
    With Zillow Showcase(estimated)
    $250,920