Skip main navigation
For sale
  • $299,900

    7028 Willis Ave, Fort Worth, TX 76116

    3beds
    1,737sqft
    : 
    $2,247/mo
    Get pre-qualified
    Single Family Residence
    Built in 1955
    10,018 Square Feet Lot
    $-- Zestimate®
    $173/sqft
    $-- HOA

    What's special

    Stylish backsplashNewer appliancesLarge backyard
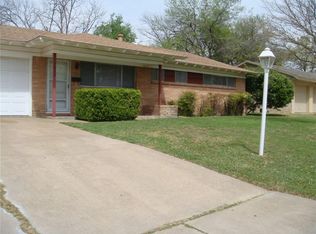
    This Charming 3 Bedroom, 2 Bathroom Home Offers an Open-Concept Design Perfect for Everyday Living and Entertaining. Original Hardwood Flooring Adds Warmth and Character Throughout the Living Room and All Three Bedrooms. The Spacious Family Room Features a Gorgeous Stone Wood Burning Fireplace and Overlooks the Backyard. The Kitchen Offers (Brings) a Modern Vibe with Open-Faced Shelving, Ample Cabinetry and Counter Space, Stylish Backsplash and Newer Appliances. Improvements from 2020 Included a New Roof, New Windows, a New Water Heater, Tiled Bathroom Surrounds and Updated Vanities. Additional Peace of Mind Comes with PVC Plumbing Throughout the Home. Step Outside to a Large Backyard Complete with an 8X24 Storage Shed, Perfect For Extra Storage, Hobbies, or Lawn Equipment. Add This One to Your Favorites List and See it Today!
    27 days
    657
    49

    Likely to sell faster than

    Zillow last checked:

    Listing updated:

    Listed by:

    Mark Hewitt 0640931 855-450-0442,

    Real Broker, LLC 855-450-0442

    Source: NTREIS,MLS#: 21342952

      Facts & features

      Interior

      Bedrooms & bathrooms
      • Bedrooms: 3
      • Bathrooms: 2
      • Full bathrooms: 2
      Primary bedroom
      • Features: Ceiling Fan(s), En Suite Bathroom
      • Level: First
      • Dimensions: 11 x 14
      Bedroom
      • Features: Ceiling Fan(s)
      • Level: First
      • Dimensions: 11 x 10
      Bedroom
      • Features: Ceiling Fan(s)
      • Level: First
      • Dimensions: 16 x 10
      Primary bathroom
      • Features: Separate Shower
      • Level: First
      • Dimensions: 5 x 7
      Dining room
      • Features: Ceiling Fan(s)
      • Level: First
      • Dimensions: 14 x 11
      Family room
      • Features: Fireplace
      • Level: First
      • Dimensions: 26 x 10
      Other
      • Features: Built-in Features, Granite Counters
      • Level: First
      • Dimensions: 12 x 6
      Kitchen
      • Features: Built-in Features, Granite Counters, Pantry
      • Level: First
      • Dimensions: 12 x 11
      Living room
      • Features: Ceiling Fan(s)
      • Level: First
      • Dimensions: 13 x 14
      Utility room
      • Features: Utility Room
      • Level: First
      • Dimensions: 7 x 7
      Heating
      • Central, Fireplace(s), Natural Gas
      Cooling
      • Central Air, Ceiling Fan(s), Electric
      Appliances
      • Included: Some Gas Appliances, Dishwasher, Gas Range, Gas Water Heater, Plumbed For Gas, Wine Cooler
      • Laundry: Washer Hookup, Dryer Hookup, Laundry in Utility Room
      Features
      • Decorative/Designer Lighting Fixtures, Granite Counters, Open Floorplan, Pantry
      • Flooring: Ceramic Tile, Hardwood
      • Has basement: No
      • Number of fireplaces: 1
      • Fireplace features: Family Room, Stone, Wood Burning
      Interior area
      • Total interior livable area: 1,737 sqft
      Video & virtual tour

      Property

      Parking
      • Total spaces: 2
      • Parking features: Door-Multi, Driveway, Garage Faces Front, Garage, Garage Door Opener
      • Attached garage spaces: 2
      Features
      • Levels: One
      • Stories: 1
      • Patio & porch: Covered, Front Porch
      • Exterior features: Lighting, Rain Gutters, Storage
      • Pool features: None
      • Fencing: Chain Link
      Lot
      • Size: 10,018 Square Feet
      • Features: Back Yard, Interior Lot, Lawn, Landscaped, Subdivision, Few Trees
      Details
      • Parcel number: 02425017

      Construction

      Type & style
      • Home type: SingleFamily
      • Architectural style: Traditional,Detached
      • Property subtype: Single Family Residence
      Materials
      • Board & Batten Siding, Brick
      • Foundation: Slab
      • Roof: Shingle
      Condition
      • Resale
      • Year built: 1955

      Utilities & green energy

      • Sewer: Public Sewer
      • Water: Public
      • Utilities for property: Natural Gas Available, Sewer Available, Water Available

      Community & HOA

      Community
      • Features: Curbs
      • Security: Security System Owned, Smoke Detector(s)
      • Subdivision: Ridglea South Add
      HOA
      • Has HOA: No
      Location
      • Region: Fort Worth

      Financial & listing details

      • Price per square foot: $173/sqft
      • Tax assessed value: $266,000
      • Annual tax amount: $5,823
      • Date on market: 8/4/2026
      • Cumulative days on market: 28 days
      • Listing terms: Cash,Conventional,FHA,VA Loan
      • Road surface type: Asphalt

        Estimated market value

        Not available

        Estimated sales range

        Not available

        Not available

        Price history

        DateEventPrice
        8/4/2026Listed for sale$299,900+38.5%$173/sqft
        Source: NTREIS #21342952 Report a problem
        5/14/2026Listing removed$2,395$1/sqft
        Source: Zillow Rentals Report a problem
        5/6/2026Listed for rent$2,395$1/sqft
        Source: Zillow Rentals Report a problem
        11/10/2020Sold--
        Source: Agent Provided Report a problem
        9/27/2020Pending sale$216,500+3.3%$125/sqft
        Source: Compass RE Texas, LLC #14391732 Report a problem
        9/15/2020Price change$209,500-4.6%$121/sqft
        Source: Compass RE Texas, LLC #14391732 Report a problem
        8/14/2020Price change$219,500-4.1%$126/sqft
        Source: Compass RE Texas, LLC #14391732 Report a problem
        8/8/2020Price change$229,000-4.4%$132/sqft
        Source: Compass RE Texas, LLC #14391732 Report a problem
        7/31/2020Price change$239,500-3.6%$138/sqft
        Source: Compass RE Texas, LLC #14391732 Report a problem
        7/20/2020Listed for sale$248,500$143/sqft
        Source: Compass RE Texas, LLC #14391732 Report a problem

        Public tax history

        YearProperty taxesTax assessment
        2025$3,833 -13.1%$266,000 -5.9%
        2024$4,411 +9%$282,619 -8.8%
        2023$4,045 -30.1%$309,939 +39.3%
        2022$5,783 -1.9%$222,474 +1.4%
        2021$5,897 +32.5%$219,398 +17.5%
        2020$4,451 +14.8%$186,793
        2019$3,877 +6.9%$186,793 +22.2%
        2018$3,625 +9.6%$152,799 -15%
        2017$3,307 +9.2%$179,732 +31.2%
        2016$3,029 +5.8%$137,013 +19.3%
        2015$2,864 $114,800
        2014$2,864 $114,800 +3.9%
        2013-- $110,500 -2.3%
        2012-- $113,100
        2011-- $113,100 +17.6%
        2010-- $96,200 -8.5%
        2009-- $105,100 +14.9%
        2008-- $91,500 +8.2%
        2007-- $84,600
        2006-- $84,600
        2005-- $84,600 -9.8%
        2004-- $93,800 +16.4%
        2003-- $80,600 +6.9%
        2002-- $75,400 +5%
        2001-- $71,800 +10.3%
        2000-- $65,100
        Find assessor info on the county website

        Monthly payment

        Est. payment

        Payment breakdown

        Explore the cost of this home by adjusting the details. Changes won't be saved.
        All calculations are estimates and provided by Zillow, Inc. for informational purposes only. Actual amounts may vary.
        HOA fees may include property taxes on listings classified as Co-Ops. Contact the listing agent and/or owner for fee details.
        See how much you could borrow to make a competitive offer.

        Climate risks

        Neighborhood: Ridglea Hills

        Getting around

        27 / 100
        Car-Dependent
        0 / 100
        No Nearby Transit
        39 / 100
        Somewhat Bikeable

        Nearby schools

        GreatSchools rating
        Schools provided by the listing agent
        • Elementary: Ridgleahil
        • Middle: Monnig
        • High: Arlington Heights
        • District: Fort Worth ISD

        Source: NTREIS. This data may not be complete. We recommend contacting the local school district to confirm school assignments for this home.

        A local agent can set up tours, give advice and negotiate with sellers.

        Browse local experts