Skip main navigation
Sold for $505,000
  • $505,000

    7029 Beech Tree Dr, Harrisburg, PA 17111

    4beds
    2,710sqft
    Single Family Residence
    Built in 2014
    0.39 Acres Lot
    $518,400 Zestimate®
    $186/sqft
    $2,754 Estimated rent

    Home value

    $518,400

    $472,000 - $570,000

    $2,754/mo

    Zestimate® history
    Loading
    Loading...

    Owner options

    List your home for rent

    $2,754/mo

    Rent Zestimate®

    Find your next renter with Zillow Rental Manager. Plus, with online applications, you can quickly screen prospective tenants – for free.

    Learn more

    $2,754/mo

    Rent Zestimate®

    Refinance and save

    $3,302/mo

    Est. payment

    Refinancing to a lower rate could help reduce your monthly payments and save thousands over the life of the loan.

    See today's rates

    $3,302/mo

    Est. payment

    Explore your selling options

    Work with a Zillow partner agent

    Leverage their expertise and Zillow's premium Showcase listings to get your home seen by more buyers.

    Get started

    List with your own agent

    Get your home in front of millions of buyers by listing it on Zillow.

    Learn how to do it

    Sell it yourself

    Take full control of how buyers see your home on Zillow by listing For Sale by Owner (FSBO).

    List your home

    What's special

    Two-car garagePrivate officeFully fenced backyardOpen floor planSpacious bonus roomCenter islandHardwood floors
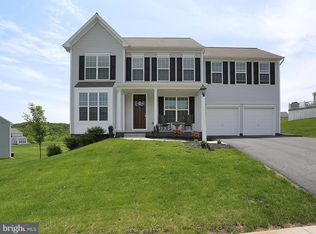
    This beautifully decorated and stylish home is full of charm and character, situated in the desirable Spring Hill neighborhood on a flat and spacious 0.39-acre lot with a fully fenced backyard—perfect for outdoor entertaining, pets, or play. Offering 4 bedrooms, 3.5 baths, and a large second-floor bonus room, this home provides flexible living space, and a layout designed for comfort and function. The first floor features an open floor plan with hardwood floors throughout. The bright, sunlit kitchen includes granite countertops, a center island, stainless steel appliances, and the refrigerator is included—ready for move-in day. Just off the kitchen, the dining area is perfect for hosting, while the cozy family room with a gas fireplace offers a warm, inviting space to unwind. A private office is tucked away—ideal for remote work—and a convenient half bath completes the main level. Upstairs, the primary suite features a walk-in closet and full bath. Two additional bedrooms share a hall bath, and a spacious bonus room provides endless possibilities as a playroom, media space, or optional fifth bedroom. The laundry area is located on the second floor, with both the washer and dryer included. The finished lower level offers a great additional living space with a family room, custom bar with a beverage refrigerator, a fourth bedroom, and a full bath. A large unfinished area provides plenty of room for storage. Enjoy the outdoors on the large deck or patio overlooking the private, fenced-in backyard. Additional highlights include a two-car garage, efficient three-zoned gas heating, and central air with a new unit installed in 2022. Located in the desirable Spring Hill neighborhood, this home is just 7 miles from Hershey Medical Center and close to shopping, highways, and all the attractions Hershey has to offer. Plus, it's within walking distance of the neighborhood park and baseball field. Stylish, spacious, and move-in ready—this home checks all the boxes!

    Zillow last checked:

    Listing updated:

    Listed by:

    CHRISTIE FUGATE 717-805-6291,

    Coldwell Banker Realty

    Bought with:

    Michelle Sneidman, RS221784L

    Keller Williams of Central PA

    Source: Bright MLS,MLS#: PADA2046162MLS Logo

    Facts & features

    Interior

    Bedrooms & bathrooms
    • Bedrooms: 4
    • Bathrooms: 4
    • Full bathrooms: 3
    • 1/2 bathrooms: 1
    • Main level bathrooms: 1
    Primary bedroom
    • Features: Flooring - Carpet, Walk-In Closet(s), Attached Bathroom
    • Level: Upper
    • Area: 195 Square Feet
    • Dimensions: 15 x 13
    Bedroom 2
    • Features: Flooring - Carpet
    • Level: Upper
    • Area: 144 Square Feet
    • Dimensions: 12 x 12
    Bedroom 3
    • Features: Flooring - Carpet
    • Level: Upper
    • Area: 144 Square Feet
    • Dimensions: 12 x 12
    Bedroom 4
    • Features: Flooring - Carpet
    • Level: Lower
    • Area: 121 Square Feet
    • Dimensions: 11 x 11
    Primary bathroom
    • Level: Upper
    Bonus room
    • Features: Flooring - Carpet
    • Level: Upper
    • Area: 240 Square Feet
    • Dimensions: 20 x 12
    Dining room
    • Features: Flooring - Wood
    • Level: Main
    • Area: 143 Square Feet
    • Dimensions: 13 x 11
    Family room
    • Features: Fireplace - Gas, Flooring - Wood
    • Level: Main
    • Area: 210 Square Feet
    • Dimensions: 15 x 14
    Other
    • Features: Flooring - Vinyl, Bathroom - Tub Shower
    • Level: Lower
    Other
    • Features: Bathroom - Tub Shower, Double Sink
    • Level: Upper
    Game room
    • Features: Flooring - Carpet
    • Level: Lower
    • Area: 247 Square Feet
    • Dimensions: 19 x 13
    Half bath
    • Features: Flooring - Wood
    • Level: Main
    Kitchen
    • Features: Flooring - Wood, Kitchen - Gas Cooking, Granite Counters, Kitchen Island, Eat-in Kitchen
    • Level: Main
    • Area: 180 Square Feet
    • Dimensions: 15 x 12
    Office
    • Features: Flooring - Wood
    • Level: Main
    • Area: 132 Square Feet
    • Dimensions: 12 x 11
    Heating
    • Forced Air, Natural Gas
    Cooling
    • Central Air, Electric
    Appliances
    • Included: Built-In Range, Dishwasher, Disposal, Dryer, Microwave, Refrigerator, Stainless Steel Appliance(s), Washer, Electric Water Heater
    • Laundry: Upper Level
    Features
    • Family Room Off Kitchen, Open Floorplan, Formal/Separate Dining Room, Kitchen Island, Primary Bath(s), Recessed Lighting, Upgraded Countertops
    • Flooring: Wood
    • Basement: Finished,Full,Concrete
    • Number of fireplaces: 1
    • Fireplace features: Gas/Propane
    Interior area
    • Total structure area: 2,710
    • Total interior livable area: 2,710 sqft
    • Finished area above ground: 2,140
    • Finished area below ground: 570

    Property

    Parking
    • Total spaces: 2
    • Parking features: Garage Faces Front, Attached
    • Attached garage spaces: 2
    Accessibility
    • Accessibility features: None
    Features
    • Levels: Two
    • Stories: 2
    • Patio & porch: Deck, Porch, Patio
    • Exterior features: Lighting
    • Pool features: None
    • Fencing: Aluminum
    Lot
    • Size: 0.39 Acres
    Details
    • Additional structures: Above Grade, Below Grade
    • Parcel number: 630182470000000
    • Zoning: RESIDENTIAL
    • Special conditions: Standard

    Construction

    Type & style
    • Home type: SingleFamily
    • Architectural style: Traditional
    • Property subtype: Single Family Residence
    Materials
    • Frame, Vinyl Siding
    • Foundation: Active Radon Mitigation
    • Roof: Composition
    Condition
    • New construction: No
    • Year built: 2014

    Utilities & green energy

    • Electric: 200+ Amp Service
    • Sewer: Public Sewer
    • Water: Public
    • Utilities for property: Cable Available

    Community & neighborhood

    Security
    • Security features: Smoke Detector(s)
    Location
    • Region: Harrisburg
    • Subdivision: Spring Hill
    • Municipality: SWATARA TWP

    HOA & financial

    HOA
    • Has HOA: Yes
    • HOA fee: $27 monthly
    • Services included: Common Area Maintenance
    • Association name: SPRING HILL HOMEOWNERS ASSN.

    Other

    Other facts
    • Listing agreement: Exclusive Right To Sell
    • Listing terms: Conventional,VA Loan,FHA,Cash
    • Ownership: Fee Simple

    Price history

    DateEventPrice
    8/5/2025Sold$505,000+3.1%$186/sqft
    Source: Bright MLS #PADA2046162 Report a problem
    6/16/2025Pending sale$489,900$181/sqft
    Source: Bright MLS #PADA2046162 Report a problem
    6/14/2025Listed for sale$489,900+53.1%$181/sqft
    Source: Bright MLS #PADA2046162 Report a problem
    5/5/2018Sold$320,000-4.5%$118/sqft
    Source: Public Record Report a problem
    3/8/2018Listed for sale$335,000+4.7%$124/sqft
    Source: Berkshire Hathaway Homeservices Homesale Realty #1000122718 Report a problem
    9/16/2014Sold$319,820+320.8%$118/sqft
    Source: Public Record Report a problem
    6/6/2014Sold$76,000$28/sqft
    Source: Public Record Report a problem

    Public tax history

    YearProperty taxesTax assessment
    2025$6,409 +5.3%$214,800
    2023$6,087 $214,800
    2022$6,087 $214,800
    2021$6,087 +160.6%$214,800
    2020$2,336 -1.1%$214,800
    2019$2,361 -60.1%$214,800
    2018$5,919 $214,800
    2017-- $214,800
    2016-- $214,800 +787.6%
    2015-- $24,200

    Find assessor info on the county website

    Neighborhood: Rutherford

    Nearby schools

    GreatSchools rating
    Schools provided by the listing agent
    • High: Central Dauphin East
    • District: Central Dauphin

    Source: Bright MLS. This data may not be complete. We recommend contacting the local school district to confirm school assignments for this home.

    Get pre-qualified for a loan
    At Zillow Home Loans, we can pre-qualify you in as little as 5 minutes with no impact to your credit score.

    An equal housing lender. NMLS #10287.

    Sell for more on Zillow
    Get a Zillow Showcase℠ listing at no additional cost and you could sell for .
    $518,400
    2% more
    +$10,368
    With Zillow Showcase(estimated)
    $528,768