Skip main navigation
Closed
  • $750,000

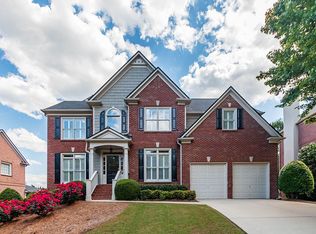
    7029 Bennington Ln, Cumming, GA 30041

    5beds
    3,298sqft
    Single Family Residence, Residential
    Built in 2002
    10,454.4 Square Feet Lot
    $776,200 Zestimate®
    $227/sqft
    $3,176 Estimated rent

    Home value

    $776,200

    $737,000 - $815,000

    $3,176/mo

    Zestimate® history
    Loading
    Loading...

    Owner options

    List your home for rent

    $3,176/mo

    Rent Zestimate®

    Find your next renter with Zillow Rental Manager. Plus, with online applications, you can quickly screen prospective tenants – for free.

    Learn more

    $3,176/mo

    Rent Zestimate®

    Refinance and save

    $5,889/mo

    Est. payment

    Refinancing to a lower rate could help reduce your monthly payments and save thousands over the life of the loan.

    See today's rates

    $5,889/mo

    Est. payment

    Explore your selling options

    Work with a Zillow partner agent

    Leverage their expertise and Zillow's premium Showcase listings to get your home seen by more buyers.

    Get started

    List with your own agent

    Get your home in front of millions of buyers by listing it on Zillow.

    Learn how to do it

    Sell it yourself

    Take full control of how buyers see your home on Zillow by listing For Sale by Owner (FSBO).

    List your home

    What's special

    Golf course viewsFloor-to-ceiling stone fireplaceHigh ceilingsSoaring ceilingsCustom water fall featureWell-manicured backyardLarge island
    ENJOY PEACEFUL OUTDOOR LIVING WITH GOLF COURSE VIEWS AND CUSTOM WATER FALL FEATURE FROM YOUR SCREENED IN PORCH! LOCATED ON THE 4TH HOLE, THIS HOME FEATURES AN UPDATED, WELL-EQUIPPED KITCHEN, OVERSIZED PRIMARY SUITE, AND LUSH LANDSCAPING. IDEALLY LOCATED IN A TOP- RATED SCHOOL DISTRICT AND GREAT PROXIMITY TO HALCYON, THE COLLECTION, MARKETPLACE, CUMMING CITY CENTER and AVALON. Throughout the home you'll find a neutral color palette, hardwood flooring, and updated lighting. Soaring ceilings in the family room allow for plenty of natural light and a floor-to-ceiling stone fireplace. The kitchen has newer white cabinetry, stone countertops, newer appliances and a large island. A guest suite on the main level offers pretty views of the backyard and golf course as well as a full bathroom. Rounding out the main floor is a formal dining room and a formal living room that could easily be used as an office. Upstairs are four large bedrooms including the primary suite. The suite's high ceilings, separate sitting area, generously sized closet with custom organizers, and bathroom with new quartz countertops make it the perfect place to retreat and unwind at the end of a busy day. A well-manicured backyard features mature landscaping with lighting, WIFI-enabled irrigation, wrought-iron fencing, a pond with a waterfall, and a stone patio covered by a pergola. Unlike many homes in the area, this home features a flat lot with plenty of room for playing or gardening. This home has been well-maintained and includes a whole-home surge protector and updated HVAC that includes a separate zone for the primary suite. This is an excellent opportunity to take advantage of the country club lifestyle Windermere offers at a great value. Enjoy the swim, tennis, golf community that also includes pickleball, basketball and a full time activities director! There is always something going on in Windermere, fun for all ages! Great parks, dog parks and Big Creek Greenway are all nearby. Commuters will appreciate easy access to Peachtree Pkwy, GA 400, and HWY 20.

    Zillow last checked:

    Listing updated:

    Listing Provided by:

    Home with Sherry Team,

    Compass,

    Amy Vanden Bos,

    Compass

    Bought with:

    Raegan Thorp, 357147

    Bolst, Inc.

    RAEGAN THORP REAL ESTATE GROUP

    Bolst, Inc.

    Source: FMLS GA,MLS#: 7665820MLS Logo

    Facts & features

    Interior

    Bedrooms & bathrooms
    • Bedrooms: 5
    • Bathrooms: 3
    • Full bathrooms: 3
    • Main level bathrooms: 1
    • Main level bedrooms: 1
    Primary bedroom
    • Features: Sitting Room
    • Level: Sitting Room
    Bedroom
    • Features: Sitting Room
    Primary bathroom
    • Features: Double Vanity, Separate Tub/Shower, Soaking Tub, Vaulted Ceiling(s)
    Dining room
    • Features: Separate Dining Room
    Kitchen
    • Features: Breakfast Room, Cabinets White, Kitchen Island, Pantry, Stone Counters, View to Family Room
    Heating
    • Forced Air, Natural Gas, Zoned
    Cooling
    • Ceiling Fan(s), Central Air, Electric, Zoned
    Appliances
    • Included: Dishwasher, Disposal, Gas Range, Gas Water Heater, Microwave
    • Laundry: Laundry Room
    Features
    • Cathedral Ceiling(s), Crown Molding, Double Vanity, Entrance Foyer 2 Story, High Ceilings 9 ft Main, High Speed Internet, Recessed Lighting, Tray Ceiling(s), Vaulted Ceiling(s), Walk-In Closet(s)
    • Flooring: Ceramic Tile, Hardwood
    • Windows: Double Pane Windows
    • Basement: None
    • Number of fireplaces: 1
    • Fireplace features: Family Room, Gas Starter
    • Common walls with other units/homes: No Common Walls
    Interior area
    • Total structure area: 3,298
    • Total interior livable area: 3,298 sqft
    • Finished area above ground: 3,298

    Property

    Parking
    • Total spaces: 2
    • Parking features: Attached, Garage, Kitchen Level, Level Driveway
    • Attached garage spaces: 2
    • Has uncovered spaces: Yes
    Accessibility
    • Accessibility features: None
    Features
    • Levels: Two
    • Stories: 2
    • Patio & porch: Front Porch, Patio, Screened
    • Exterior features: Lighting
    • Pool features: None
    • Spa features: None
    • Fencing: Back Yard,Fenced,Wrought Iron
    • Has view: Yes
    • View description: Golf Course
    • Waterfront features: None
    • Body of water: None
    Lot
    • Size: 10,454 sqft
    • Dimensions: 80x129x80x134
    • Features: Back Yard, Cul-De-Sac, Level, Private
    Details
    • Additional structures: None
    • Parcel number: 155 246
    • Other equipment: Irrigation Equipment
    • Horse amenities: None

    Construction

    Type & style
    • Home type: SingleFamily
    • Architectural style: Traditional
    • Property subtype: Single Family Residence, Residential
    Materials
    • Brick 3 Sides, Cement Siding
    • Foundation: Slab
    • Roof: Composition
    Condition
    • Resale
    • New construction: No
    • Year built: 2002

    Utilities & green energy

    • Electric: 110 Volts, 220 Volts
    • Sewer: Public Sewer
    • Water: Public
    • Utilities for property: Cable Available, Electricity Available, Natural Gas Available, Phone Available, Sewer Available, Underground Utilities, Water Available
    Green energy
    • Energy efficient items: HVAC
    • Energy generation: None

    Community & neighborhood

    Security
    • Security features: Smoke Detector(s)
    Community
    • Community features: Clubhouse, Fitness Center, Golf, Homeowners Assoc, Park, Pickleball, Playground, Pool, Sidewalks, Street Lights, Swim Team, Tennis Court(s)
    Location
    • Region: Cumming
    • Subdivision: Windermere

    HOA & financial

    HOA
    • Has HOA: Yes
    • HOA fee: $1,400 annually
    • Services included: Swim, Tennis

    Other

    Other facts
    • Ownership: Fee Simple
    • Road surface type: Paved

    Price history

    DateEventPrice
    12/3/2025Sold$750,000-2.5%$227/sqft
    Source: FMLS GA #7665820 Report a problem
    11/4/2025Pending sale$769,000$233/sqft
    Source: FMLS GA #7665820 Report a problem
    10/15/2025Listed for sale$769,000$233/sqft
    Source: GAMLS #10625383 Report a problem
    10/15/2025Listing removed$769,000$233/sqft
    Source: FMLS GA #7639381 Report a problem
    10/2/2025Price change$769,000-0.8%$233/sqft
    Source: GAMLS #10594257 Report a problem
    9/4/2025Listed for sale$775,000+68.5%$235/sqft
    Source: GAMLS #10594257 Report a problem
    7/12/2018Sold$460,000-2.1%$139/sqft
    Source: FMLS GA #5982193 Report a problem
    6/4/2018Pending sale$470,000$143/sqft
    Source: OSTENSON REAL ESTATE GROUP LLC #5982193 Report a problem
    5/11/2018Price change$470,000-2.1%$143/sqft
    Source: OSTENSON REAL ESTATE GROUP LLC #5982193 Report a problem
    4/13/2018Price change$480,000-3.8%$146/sqft
    Source: OSTENSON REAL ESTATE GROUP LLC #5982193 Report a problem
    3/21/2018Listed for sale$498,900+40.5%$151/sqft
    Source: OSTENSON REAL ESTATE GROUP LLC #5982193 Report a problem
    3/26/2013Sold$355,000-1.4%$108/sqft
    Source: Public Record Report a problem
    3/7/2013Listed for sale$359,900-4%$109/sqft
    Source: Solid Source Realty, Inc #07062011 Report a problem
    6/18/2007Sold$375,000+34.6%$114/sqft
    Source: Public Record Report a problem
    11/7/2002Sold$278,500$84/sqft
    Source: Public Record Report a problem

    Public tax history

    YearProperty taxesTax assessment
    2025$6,275 +4.3%$302,544 +5.7%
    2024$6,019 +10.6%$286,148 +5.1%
    2023$5,443 +5.9%$272,264 +30.4%
    2022$5,139 +7.1%$208,860 +14.7%
    2021$4,796 +3.5%$182,164 +4.5%
    2020$4,636 -1%$174,380 -1.1%
    2019$4,684 +16.5%$176,400 +15.5%
    2017$4,021 +4.9%$152,676 +6.2%
    2016$3,831 $143,716
    2015$3,831 +11.5%$143,716 +7.9%
    2014$3,438 +256.2%$133,136
    2013$965 -0.8%$133,136 -0.8%
    2012$973 -0.8%$134,184 -0.7%
    2011$981 $135,192 -1.5%
    2010-- $137,276
    2009-- $137,276
    2008-- --
    2007-- $130,040
    2006$2,834 +6.6%$130,040 +6.6%
    2005$2,659 $122,040
    2004$2,659 -10.1%$122,040
    2003$2,957 +412.1%--
    2002$577 --

    Find assessor info on the county website

    Neighborhood: Windermere

    Nearby schools

    GreatSchools rating
    Schools provided by the listing agent
    • Elementary: Haw Creek
    • Middle: Lakeside - Forsyth
    • High: South Forsyth

    Source: FMLS GA. This data may not be complete. We recommend contacting the local school district to confirm school assignments for this home.

    Get a cash offer in 3 minutes
    Find out how much your home could sell for in as little as 3 minutes with a no-obligation cash offer.
    Estimated market value
    $776,200
    Get a cash offer in 3 minutes
    Find out how much your home could sell for in as little as 3 minutes with a no-obligation cash offer.
    Estimated market value
    $776,200