Skip main navigation
Closed
  • $550,000

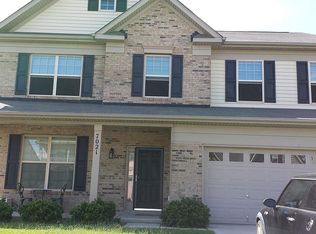
    7029 Carnwarth Ln, Indian Land, SC 29707

    5beds
    2,872sqft
    Single Family Residence
    Built in 2011
    0.15 Acres Lot
    $540,600 Zestimate®
    $192/sqft
    $2,737 Estimated rent

    Home value

    $540,600

    $514,000 - $568,000

    $2,737/mo

    Zestimate® history
    Loading
    Loading...

    Owner options

    List your home for rent

    $2,737/mo

    Rent Zestimate®

    Find your next renter with Zillow Rental Manager. Plus, with online applications, you can quickly screen prospective tenants – for free.

    Learn more

    $2,737/mo

    Rent Zestimate®

    Refinance and save

    $3,316/mo

    Est. payment

    Refinancing to a lower rate could help reduce your monthly payments and save thousands over the life of the loan.

    See today's rates

    $3,316/mo

    Est. payment

    Explore your selling options

    Work with a Zillow partner agent

    Leverage their expertise and Zillow's premium Showcase listings to get your home seen by more buyers.

    Get started

    List with your own agent

    Get your home in front of millions of buyers by listing it on Zillow.

    Learn how to do it

    Sell it yourself

    Take full control of how buyers see your home on Zillow by listing For Sale by Owner (FSBO).

    List your home

    What's special

    Bonus roomLoft areaGarden tubLocated close to shoppingLarge bathroomKitchen islandLarge cabinets
    Fantastic 5 bedroom, 4 bathroom home in the desirable Almond Glen neighborhood! You are going to love the layout of this home with bedrooms offered on all 3 levels! The kitchen, breakfast area and living room all have a great open feeling, boasting laminate wood flooring and fresh neutral paint to soak in all the natural light. The kitchen is complete with granite counters, large cabinets, kitchen island with seating, and pantry! The first thing you will notice on the upper level is the loft area providing a ton of usable space and access to the upper covered deck! The primary en suite features a spacious bedroom with trey ceilings, large bathroom with garden tub, dual vanities and a large walk in closet. Continuing to the third level, we have the option of a 5th bedroom or using the space as a bonus room, gym or space for all your hobbies - and did we mention the full bathroom as well? Conveniently located close to shopping, entertainment and restaurants, this one will not last long!

    Zillow last checked:

    Listing updated:

    Listing Provided by:

    Nicole McAlister 704-964-8718,

    EXP Realty LLC Ballantyne

    Bought with:

    Brenda Shi

    Keller Williams Ballantyne Area

    Source: Canopy MLS as distributed by MLS GRID,MLS#: 4116097MLS Logo

    Facts & features

    Interior

    Bedrooms & bathrooms
    • Bedrooms: 5
    • Bathrooms: 4
    • Full bathrooms: 4
    • Main level bedrooms: 1
    Primary bedroom
    • Level: Upper
    Primary bedroom
    • Level: Upper
    Bedroom s
    • Level: Main
    Bedroom s
    • Level: Upper
    Bedroom s
    • Level: Main
    Bedroom s
    • Level: Upper
    Bathroom full
    • Level: Main
    Bathroom full
    • Level: Upper
    Bathroom full
    • Level: Third
    Bathroom full
    • Level: Main
    Bathroom full
    • Level: Upper
    Bathroom full
    • Level: Third
    Other
    • Level: Third
    Other
    • Level: Third
    Breakfast
    • Level: Main
    Breakfast
    • Level: Main
    Dining room
    • Level: Main
    Dining room
    • Level: Main
    Kitchen
    • Level: Main
    Kitchen
    • Level: Main
    Laundry
    • Level: Upper
    Laundry
    • Level: Upper
    Living room
    • Level: Main
    Living room
    • Level: Main
    Loft
    • Level: Upper
    Loft
    • Level: Upper
    Heating
    • Natural Gas
    Cooling
    • Ceiling Fan(s), Central Air, Zoned
    Appliances
    • Included: Dishwasher, Disposal, Electric Oven, Electric Range, Gas Water Heater, Microwave, Refrigerator
    • Laundry: Electric Dryer Hookup, Laundry Room, Upper Level, Washer Hookup
    Features
    • Attic Other, Kitchen Island, Open Floorplan, Pantry, Walk-In Closet(s)
    • Flooring: Laminate, Linoleum, Tile
    • Doors: Sliding Doors
    • Has basement: No
    • Attic: Other
    • Fireplace features: Gas Log, Living Room
    Interior area
    • Total structure area: 2,504
    • Total interior livable area: 2,872 sqft
    • Finished area above ground: 2,872
    • Finished area below ground: 0

    Property

    Parking
    • Total spaces: 2
    • Parking features: Driveway, Attached Garage, Garage on Main Level
    • Attached garage spaces: 2
    • Has uncovered spaces: Yes
    Features
    • Levels: Three Or More
    • Stories: 3
    • Patio & porch: Rear Porch, Screened
    • Exterior features: Storage
    • Pool features: Community
    • Fencing: Fenced,Privacy
    Lot
    • Size: 0.15 Acres
    Details
    • Additional structures: Shed(s)
    • Parcel number: 0002K0B131.00
    • Zoning: UR
    • Special conditions: Standard
    • Horse amenities: None

    Construction

    Type & style
    • Home type: SingleFamily
    • Property subtype: Single Family Residence
    Materials
    • Stone, Vinyl
    • Foundation: Slab
    • Roof: Fiberglass,Wood
    Condition
    • New construction: No
    • Year built: 2011
    Details
    • Builder model: Cypress
    • Builder name: Eastwood Homes

    Utilities & green energy

    • Sewer: County Sewer
    • Water: County Water

    Community & neighborhood

    Security
    • Security features: Security System
    Community
    • Community features: Sidewalks
    Location
    • Region: Indian Land
    • Subdivision: Almond Glen

    HOA & financial

    HOA
    • Has HOA: Yes
    • HOA fee: $155 quarterly
    • Association name: Almond Glen Homeowners Association

    Other

    Other facts
    • Road surface type: Concrete, Paved

    Price history

    DateEventPrice
    4/16/2024Sold$550,000+2.3%$192/sqft
    Source: Canopy MLS as distributed by MLS GRID #4116097 Report a problem
    3/7/2024Listed for sale$537,500+140.3%$187/sqft
    Source: Canopy MLS as distributed by MLS GRID #4116097 Report a problem
    11/17/2011Sold$223,680$78/sqft
    Source: Public Record Report a problem

    Public tax history

    YearProperty taxesTax assessment
    2025$3,489 -12.1%$21,840 +90.1%
    2024$3,969 +17.7%$11,488 +17.7%
    2023$3,372 +2.1%$9,757
    2022$3,303 $9,757
    2021$3,303 +15%$9,757 +15%
    2020$2,872 +0.1%$8,484
    2019$2,869 +94.1%$8,484
    2018$1,478 +39.8%$8,484
    2017$1,057 --
    2016$1,057 --
    2015$1,057 --
    2014-- --
    2011-- $204,900

    Find assessor info on the county website

    Neighborhood: Indian Land

    Nearby schools

    GreatSchools rating
    Schools provided by the listing agent
    • Elementary: Harrisburg

    Source: Canopy MLS as distributed by MLS GRID. This data may not be complete. We recommend contacting the local school district to confirm school assignments for this home.

    Get a cash offer in 3 minutes
    Find out how much your home could sell for in as little as 3 minutes with a no-obligation cash offer.
    Estimated market value
    $540,600
    Get a cash offer in 3 minutes
    Find out how much your home could sell for in as little as 3 minutes with a no-obligation cash offer.
    Estimated market value
    $540,600