Skip main navigation
Pending
  • $750,000

    7029 Comanche Ct, Edina, MN 55439

    4beds
    2,729sqft
    : 
    $4,818/mo
    Get pre-qualified
    Single Family
    Built in 1967
    0.28 Acres Lot
    $-- Zestimate®
    $275/sqft
    $-- HOA

    What's special

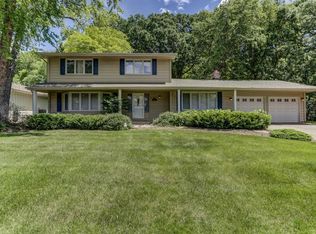
    SOLD BEFORE PRINT. Located on a quiet cul-de-sac in Edina’s sought-after Indian Hills neighborhood, this move-in-ready home offers a peaceful, private setting with convenient access to Creek Valley Elementary, Valley View Middle School, Edina High School, nearby parks, shopping and major highways. Braemar Golf Course, Braemar Arena and the Braemar Golf Dome are also just minutes away. Built by Robert Mason and impeccably maintained by the current owner for 20 years, the home is ideal for buyers seeking easy, comfortable one-level living. The main level features 3 bedrooms on one level, including a spacious owner’s suite. Beautiful hardwood floors extend through the kitchen, dining room and foyer. The vaulted sunroom/family room is filled with natural light and opens to a sunny backyard patio. Enjoy the private, low-maintenance backyard with minimal leaf cleanup in the fall. The second main-level bedroom is already plumbed for a washer and dryer, providing the option for convenient main-level laundry. The oversized two-car garage offers valuable additional storage. During their ownership, the sellers finished the lower level, adding a fourth bedroom, a full bathroom and a spacious second family room. Three beautiful full-size egress windows fill the lower level with natural light, creating a bright and comfortable space for guests, recreation or everyday living. A large utility room provides abundant additional storage. This home has been PRE-INSPECTED for added buyer confidence. Additional features and updates include newer kitchen windows, July 2026: roof professionally cleaned, chimney cap repaired, front step redone, sewer cleaned! Refrigerator (2024), Bosch dishwasher (2018), Furnace (2018), gas fireplace inserts replaced during the current owner’s ownership and an in-ground sprinkler system added. All work was professionally contracted and permits pulled.
    17 days
    124
    5

    Zillow last checked:

    Listing updated:

    Listed by:

    Katie Fears 612-702-6063,

    Edina Realty, Inc.,

    Jim Leicht 612-239-2740

    Source: NorthstarMLS as distributed by MLS GRID,MLS#: 7124944MLS Logo

      Facts & features

      Interior

      Bedrooms & bathrooms
      • Bedrooms: 4
      • Bathrooms: 3
      • Full bathrooms: 2
      • 3/4 bathrooms: 1
      Bedroom
      • Level: Main
      • Area: 234 Square Feet
      • Dimensions: 13x18
      Bedroom 2
      • Level: Main
      • Area: 117 Square Feet
      • Dimensions: 13x9
      Bedroom 3
      • Level: Main
      • Area: 81 Square Feet
      • Dimensions: 9x9
      Bedroom 4
      • Level: Lower
      • Area: 315 Square Feet
      • Dimensions: 21x15
      Dining room
      • Level: Main
      • Area: 210 Square Feet
      • Dimensions: 14x15
      Family room
      • Level: Main
      • Area: 300 Square Feet
      • Dimensions: 15x20
      Family room
      • Level: Lower
      • Area: 270 Square Feet
      • Dimensions: 15x18
      Kitchen
      • Level: Main
      • Area: 224 Square Feet
      • Dimensions: 16x14
      Living room
      • Level: Main
      • Area: 204 Square Feet
      • Dimensions: 12x17
      Patio
      • Level: Main
      • Area: 225 Square Feet
      • Dimensions: 15x15
      Utility room
      • Level: Lower
      • Area: 414 Square Feet
      • Dimensions: 18x23
      Heating
      • Forced Air
      Cooling
      • Central Air
      Appliances
      • Included: Air-To-Air Exchanger, Cooktop, Dishwasher, Disposal, Dryer, ENERGY STAR Qualified Appliances, Exhaust Fan, Humidifier, Gas Water Heater, Microwave, Range, Refrigerator, Stainless Steel Appliance(s), Washer, Water Softener Owned
      • Laundry: In Basement, Lower Level, Main Level
      Features
      • Basement: Block,Drain Tiled,Egress Window(s),Finished,Full,Storage Space,Sump Basket,Sump Pump
      • Number of fireplaces: 2
      • Fireplace features: Gas, Living Room, Other
      Interior area
      • Total structure area: 3,154
      • Total interior livable area: 2,729 sqft
      • Finished area above ground: 1,965
      • Finished area below ground: 764
      Video & virtual tour

      Property

      Parking
      • Total spaces: 2
      • Parking features: Attached, Garage Door Opener, Storage
      • Attached garage spaces: 2
      • Has uncovered spaces: Yes
      • Details: Garage Dimensions (23x19)
      Accessibility
      • Accessibility features: None
      Features
      • Levels: One
      • Stories: 1
      • Patio & porch: Patio
      Lot
      • Size: 0.28 Acres
      • Dimensions: 80 x 151
      • Features: Tree Coverage - Light
      Details
      • Foundation area: 1965
      • Parcel number: 0711621210043
      • Zoning description: Residential-Single Family

      Construction

      Type & style
      • Home type: SingleFamily
      • Property subtype: Single Family
      Materials
      • Block, Frame
      • Roof: Shake,Age Over 8 Years
      Condition
      • New construction: No
      • Year built: 1967

      Utilities & green energy

      • Electric: Circuit Breakers
      • Gas: Natural Gas
      • Sewer: City Sewer/Connected
      • Water: City Water/Connected
      • Utilities for property: Underground Utilities

      Community & HOA

      HOA
      • Has HOA: No
      Location
      • Region: Edina

      Financial & listing details

      • Price per square foot: $275/sqft
      • Tax assessed value: $607,500
      • Annual tax amount: $8,223
      • Date on market: 8/24/2026

        Estimated market value

        Not available

        Estimated sales range

        Not available

        Not available

        Price history

        DateEventPrice
        8/24/2026Pending sale$750,000+78.6%$275/sqft
        Source: NorthstarMLS as distributed by MLS GRID #7124944 Report a problem
        4/24/2007Sold$420,000$154/sqft
        Source: Public Record Report a problem

        Public tax history

        YearProperty taxesTax assessment
        2025$7,567 +11.2%$607,500 +3.7%
        2024$6,806 +6%$585,600 +5.2%
        2023$6,421 -0.2%$556,600 +5.8%
        2022$6,435 +2.9%$525,900 +4.9%
        2021$6,252 -2.1%$501,200 +3.1%
        2020$6,388 +2.2%$486,300 -0.3%
        2019$6,252 -2.1%$487,700 +1.2%
        2018$6,388 +0.6%$481,700 +13.5%
        2017$6,351 +9.7%$424,300 +1.8%
        2016$5,791 +0.2%$416,600 +3.6%
        2015$5,782 +7.8%$402,300 +4.4%
        2014$5,362 -1.7%$385,500 -2.7%
        2013$5,457 +2.3%$396,000
        2012$5,334 +8.1%$396,000 -1.4%
        2011$4,933 +1.5%$401,700 -6%
        2010$4,862 +4.3%$427,300
        2009$4,661 +5.6%$427,300 +5%
        2006$4,415 +8%$406,800 +13.6%
        2005$4,088 +7.6%$358,200 +15%
        2004$3,799 +6.6%$311,500 +12%
        2002$3,565 -32.4%$278,200
        2001$5,276 --
        Find assessor info on the county website

        Monthly payment

        Est. payment

        Payment breakdown

        Explore the cost of this home by adjusting the details. Changes won't be saved.
        All calculations are estimates and provided by Zillow, Inc. for informational purposes only. Actual amounts may vary.
        HOA fees may include property taxes on listings classified as Co-Ops. Contact the listing agent and/or owner for fee details.
        See how much you could borrow to make a competitive offer.

        Climate risks

        Neighborhood: Indian Trails

        Getting around

        34 / 100
        Car-Dependent
        8 / 100
        Minimal Transit
        35 / 100
        Somewhat Bikeable

        Nearby schools

        GreatSchools rating

        A local agent can set up tours, give advice and negotiate with sellers.

        Browse local experts