Perfect blend of historic charm and modern convenience with over 3,000 sq ft on a quiet street in a private tree lined street. Features stunning architectural details, hardwood floors, and recent updates including newer roof, AC, and windows. Entryway with 2 closets leads to a spacious living room with fireplace, plantation shutters, and light-filled office. Formal dining room and Dana King custom kitchen with island, custom cabinetry, granite, and stainless appliances. Half bath with heated floors and mudroom. Upstairs offers a large primary suite with outdoor sitting area, 3 additional bedrooms, 2 full baths, and ample storage. Finished lower level includes a fireplace, and bonus space. Fenced backyard with composite deck, patio, and landscaped yard. Attached 2-car tuck-under garage with race deck flooring and slat wall system, attic storage, and custom closets throughout.
Closed
Listed by: Keller Williams Realty St. Louis • Abbie Nadolny • Contact: 414-803-7181
Bought with: Compass Realty Group
Price Unknown
7029 Cornell Ave, Saint Louis, MO 63130
4beds
3,350sqft
Single Family Residence
Built in 1935
5,985 Square Feet Lot
$724,200 Zestimate®
$--/sqft
$3,263 Estimated rent
Home value
$724,200
$666,000 - $782,000
$3,263/mo
Zestimate® history
Owner options
List your home for rent
$3,263/mo
Rent Zestimate®
Find your next renter with Zillow Rental Manager. Plus, with online applications, you can quickly screen prospective tenants – for free.
$3,263/mo
Rent Zestimate®
Refinance and save
$275/mo
Est. payment
Refinancing to a lower rate could help reduce your monthly payments and save thousands over the life of the loan.
$275/mo
Est. payment
Explore your selling options
Work with a Zillow partner agent
Leverage their expertise and Zillow's premium Showcase listings to get your home seen by more buyers.
Get startedList with your own agent
Get your home in front of millions of buyers by listing it on Zillow.
Learn how to do itSell it yourself
Take full control of how buyers see your home on Zillow by listing For Sale by Owner (FSBO).
List your homeWhat's special
Fenced backyardAttic storageLandscaped yardPrivate tree lined streetOutdoor sitting areaAmple storageCustom kitchen
Zillow last checked:
Listing updated:
Listed by:
Abbie Nadolny 414-803-7181,
Keller Williams Realty St. Louis
Bought with:
Katie Dooley Curran, 1999111578
Compass Realty Group
Source: MARIS,MLS#: 25032138 Originating MLS: St. Louis Association of REALTORS
Originating MLS: St. Louis Association of REALTORSFacts & features
Interior
Bedrooms & bathrooms
- Bedrooms: 4
- Bathrooms: 3
- Full bathrooms: 2
- 1/2 bathrooms: 1
- Main level bathrooms: 1
Primary bedroom
- Features: Floor Covering: Wood
- Level: Upper
- Area: 221
- Dimensions: 17x13
Bedroom
- Features: Floor Covering: Wood
- Level: Upper
- Area: 180
- Dimensions: 15x12
Bedroom 2
- Features: Floor Covering: Wood
- Level: Upper
- Area: 144
- Dimensions: 12x12
Bedroom 3
- Features: Floor Covering: Wood
- Level: Upper
- Area: 108
- Dimensions: 12x9
Breakfast room
- Features: Floor Covering: Wood
- Level: Main
- Area: 77
- Dimensions: 11x7
Dining room
- Features: Floor Covering: Wood
- Level: Main
- Area: 208
- Dimensions: 16x13
Kitchen
- Features: Floor Covering: Wood
- Level: Main
- Area: 132
- Dimensions: 12x11
Living room
- Features: Floor Covering: Wood
- Level: Main
- Area: 322
- Dimensions: 23x14
Recreation room
- Features: Floor Covering: Carpeting
- Level: Lower
- Area: 216
- Dimensions: 18x12
Heating
- Forced Air
Appliances
- Included: Dishwasher, Microwave, Gas Oven, Range Hood, Electric Range, Gas Water Heater
Features
- Entrance Foyer, Historic Millwork, Kitchen Island, Pantry, Separate Dining, Solid Surface Countertop(s), Walk-In Closet(s)
- Flooring: Carpet, Hardwood
- Basement: Partially Finished,Full
- Number of fireplaces: 2
- Fireplace features: Basement, Gas, Living Room, Recreation Room
Interior area
- Total structure area: 3,350
- Total interior livable area: 3,350 sqft
- Finished area above ground: 2,272
- Finished area below ground: 1,078
Property
Parking
- Total spaces: 2
- Parking features: Basement, Off Street
- Attached garage spaces: 2
Features
- Levels: Two
Lot
- Size: 5,985 Square Feet
Details
- Parcel number: 18J540447
- Special conditions: Standard
Construction
Type & style
- Home type: SingleFamily
- Architectural style: Traditional
- Property subtype: Single Family Residence
Materials
- Brick
Condition
- Year built: 1935
Utilities & green energy
- Sewer: Public Sewer
- Utilities for property: Cable Available
Community & HOA
Community
- Subdivision: University Park
HOA
- Has HOA: Yes
- HOA fee: $275 annually
- HOA name: University Park
Location
- Region: Saint Louis
Financial & listing details
- Tax assessed value: $562,400
- Annual tax amount: $7,141
- Date on market: 8/14/2025
- Cumulative days on market: 4 days
Price history
| Date | Event | Price |
|---|---|---|
| 9/11/2025 | Sold | -- |
Source:  MARIS #25032138 Report a problem MARIS #25032138 Report a problem | ||
| 8/18/2025 | Pending sale | $600,000$179/sqft |
Source: MARIS #25032138 Report a problem | ||
| 8/14/2025 | Listed for sale | $600,000+0.2%$179/sqft |
Source: MARIS #25032138 Report a problem | ||
| 11/16/2021 | Sold | -- |
Source: MARIS #21067798 Report a problem | ||
| 10/4/2021 | Pending sale | $599,000$179/sqft |
Source: MARIS #21067798 Report a problem | ||
| 10/1/2021 | Listed for sale | $599,000+99.7%$179/sqft |
Source: MARIS #21067798 Report a problem | ||
| 5/12/2010 | Listing removed | $299,999$90/sqft |
Source: Prudential Alliance, REALTORS #10009122 Report a problem | ||
| 2/19/2010 | Listed for sale | $299,999$90/sqft |
Source: Prudential Alliance, REALTORS #10009122 Report a problem | ||
Public tax history
| Year | Property taxes | Tax assessment |
|---|---|---|
| 2025 | $7,235 +1.3% | $106,860 +6.1% |
| 2024 | $7,141 +0.1% | $100,670 |
| 2023 | $7,133 +9.9% | $100,670 +18% |
| 2022 | $6,492 +1% | $85,330 |
| 2021 | $6,425 +5.2% | $85,330 +8% |
| 2020 | $6,108 +9.9% | $79,020 |
| 2019 | $5,560 | $79,020 +17.7% |
| 2018 | $5,560 | $67,110 |
| 2017 | $5,560 -0.2% | $67,110 +4.6% |
| 2016 | $5,571 +0.2% | $64,140 +1.6% |
| 2015 | $5,562 | $63,160 +14% |
| 2014 | $5,562 +13.2% | $55,410 |
| 2013 | $4,916 | $55,410 +7.8% |
| 2012 | -- | $51,390 |
| 2011 | -- | $51,390 -14% |
| 2010 | $4,730 -7.8% | $59,730 -15.9% |
| 2009 | $5,133 -9.2% | $71,040 -10.9% |
| 2008 | $5,656 +24.8% | $79,700 |
| 2007 | $4,533 | $79,700 +31% |
| 2006 | $4,533 +0.6% | $60,850 |
| 2005 | $4,505 +11.5% | $60,850 +24.7% |
| 2003 | $4,039 +1% | $48,810 -0.7% |
| 2002 | $4,001 +51.1% | $49,170 |
| 2001 | $2,647 | $49,170 |
Find assessor info on the county website
Neighborhood: 63130
Nearby homes
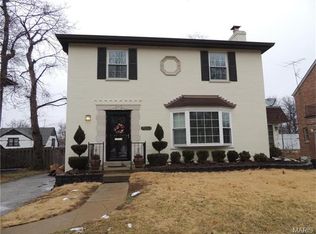
- $502,5003 bd2 ba1.7k sqft7033 Cornell Ave, Saint Louis, MO 63130Off Market
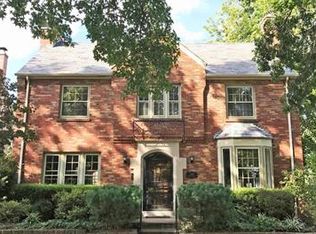
- $587,4004 bd4 ba2.1k sqft7025 Cornell Ave, Saint Louis, MO 63130Off Market
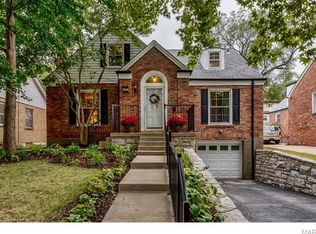
- $445,6003 bd2 ba1.6k sqft7028 Stanford Ave, Saint Louis, MO 63130Off Market
- $444,6003 bd2 ba1.7k sqft7032 Stanford Ave, Saint Louis, MO 63130Off Market
- $610,7004 bd4 ba2.7k sqft7037 Cornell Ave, Saint Louis, MO 63130Off Market
- $--4 bd4 ba2.5k sqft7019 Cornell Ave, Saint Louis, MO 63130Sold
- $520,8004 bd2 ba1.8k sqft7024 Stanford Ave, Saint Louis, MO 63130Off Market
- $369,2002 bd1 ba1.5k sqft7036 Stanford Ave, Saint Louis, MO 63130Off Market
Nearby schools
GreatSchools rating
- 6/10Flynn Park Elementary SchoolGrades: K-5Distance: 0.5 mi
- 3/10Brittany WoodsGrades: 6-8Distance: 1.7 mi
- 3/10University City Sr. High SchoolGrades: 9-12Distance: 0.7 mi
Schools provided by the listing agent
- Elementary: Jackson Park Elem.
- Middle: Brittany Woods
- High: University City Sr. High
Source: MARIS. This data may not be complete. We recommend contacting the local school district to confirm school assignments for this home.
Get a cash offer in 3 minutes
Find out how much your home could sell for in as little as 3 minutes with a no-obligation cash offer.
Estimated market value
$724,200
Get a cash offer in 3 minutes
Find out how much your home could sell for in as little as 3 minutes with a no-obligation cash offer.
Estimated market value
$724,200
- Missouri
- Saint Louis County
- University City
- 63130
- 7029 Cornell Ave
Nearby cities
Nearby neighborhoods
Nearby zip codes
Other University City Topics
