Space, versatility and country living come together on this approximately 5-acre equestrian property in Mansfield ISD. Set back from the road with plenty of room to spread out, this property offers much more than a home. It provides acreage, an extensive workshop (barn) setup and flexible spaces that can be increasingly difficult to find in the Mansfield area.
The two-story home offers a spacious and functional floor plan with multiple living areas, vaulted ceilings and a wood-burning fireplace creating a comfortable central gathering space. The kitchen opens to the surrounding living areas, while multiple bedrooms and additional flexible spaces provide room for everyday living, a home office, hobbies or guests. A tornado shelter located in the garage adds another valuable feature.
Outside is where this property really begins to separate itself. The approximately 60x46 workshop (barn) is equipped with five stalls with runs, a 16x40 shop area, office, tack room and approximately 16x30 second-floor storage area. A separate hay barn provides additional storage, while four turnout pastures offer an established setup for horses. Beyond its equestrian use, the barn and acreage provide tremendous versatility for equipment, projects, hobbies, storage and more.
With approximately 5 acres, extensive barn and storage space, multiple pastures and plenty of usable land, this property offers a combination that can be difficult to find in the Mansfield area. The home provides an opportunity to personalize and update over time while enjoying the acreage and functionality of the property from day one. Bring your horses, bring your vision and make this property your own.
For sale
$565,000
7029 County Road 526, Mansfield, TX 76063
4beds
1,818sqft
Single Family Residence
Built in 1997
5 Acres Lot
$546,700 Zestimate®
$311/sqft
$-- HOA
What's special
Wood-burning fireplaceTwo-story homeFour turnout pasturesSeparate hay barnMultiple pasturesPlenty of usable landAdditional flexible spaces
- 3 days
- 571
- 51
Likely to sell faster than
Zillow last checked:
Listing updated:
Listed by:
Katie Ryan Ryan 0707449 817-909-3245,
Real Broker, LLC 855-450-0442
Source: NTREIS,MLS#: 21369594
Facts & features
Interior
Bedrooms & bathrooms
- Bedrooms: 4
- Bathrooms: 3
- Full bathrooms: 3
Primary bedroom
- Features: Dual Sinks, Separate Shower, Walk-In Closet(s)
- Level: First
- Dimensions: 12 x 15
Bedroom
- Features: Walk-In Closet(s)
- Level: First
- Dimensions: 10 x 10
Bedroom
- Features: Ceiling Fan(s), Walk-In Closet(s)
- Level: Second
- Dimensions: 13 x 12
Bedroom
- Features: Ceiling Fan(s), Walk-In Closet(s)
- Level: Second
- Dimensions: 12 x 10
Bonus room
- Level: First
- Dimensions: 14 x 12
Kitchen
- Features: Breakfast Bar, Built-in Features
- Level: First
- Dimensions: 11 x 10
Living room
- Features: Ceiling Fan(s), Fireplace
- Level: First
- Dimensions: 18 x 18
Mud room
- Level: First
- Dimensions: 8 x 6
Utility room
- Level: First
- Dimensions: 5 x 6
Heating
- Central, Electric, Fireplace(s)
Cooling
- Central Air, Ceiling Fan(s), Electric
Appliances
- Included: Dryer, Dishwasher, Disposal, Water Softener, Washer
- Laundry: Electric Dryer Hookup, Stacked
Features
- Eat-in Kitchen, High Speed Internet, Open Floorplan, Cable TV, Vaulted Ceiling(s)
- Flooring: Tile, Wood
- Windows: Window Coverings
- Has basement: No
- Number of fireplaces: 1
- Fireplace features: Living Room, Masonry, Wood Burning
Interior area
- Total interior livable area: 1,818 sqft
Video & virtual tour
Property
Parking
- Total spaces: 4
- Parking features: Additional Parking, Carport, Garage
- Attached garage spaces: 2
- Carport spaces: 2
- Covered spaces: 4
Features
- Levels: Two
- Stories: 2
- Patio & porch: Covered
- Pool features: None
- Fencing: Chain Link,Wood,Wire
Lot
- Size: 5 Acres
- Features: Acreage
Details
- Additional structures: Shed(s), Workshop, Barn(s), Stable(s)
- Parcel number: 126401301200
Construction
Type & style
- Home type: SingleFamily
- Architectural style: Detached
- Property subtype: Single Family Residence
Materials
- Foundation: Slab
- Roof: Composition
Condition
- Year built: 1997
Utilities & green energy
- Sewer: Septic Tank
- Water: Well
- Utilities for property: None, Septic Available, Water Available, Cable Available
Community & HOA
Community
- Security: Prewired, Fire Alarm, Smoke Detector(s)
- Subdivision: Cresson Ranch
HOA
- Has HOA: No
Location
- Region: Mansfield
Financial & listing details
- Price per square foot: $311/sqft
- Tax assessed value: $460,860
- Annual tax amount: $7,059
- Date on market: 9/1/2026
- Cumulative days on market: 4 days
- Listing terms: Cash,Conventional,FHA,VA Loan
- Road surface type: Asphalt
Estimated market value
$546,700
$519,000 - $574,000
$2,636/mo
Price history
| Date | Event | Price |
|---|---|---|
| 9/1/2026 | Listed for sale | $565,000+82.3%$311/sqft |
Source: NTREIS #21369594 Report a problem | ||
| 4/18/2016 | Sold | -- |
Source: Agent Provided Report a problem | ||
| 3/5/2016 | Pending sale | $309,900$170/sqft |
Source: Texas Property Brokers, LLC #13157421 Report a problem | ||
| 2/15/2016 | Listed for sale | $309,900$170/sqft |
Source: Texas Property Brokers, LLC #13157421 Report a problem | ||
| 2/2/2016 | Pending sale | $309,900$170/sqft |
Source: Texas Property Brokers, LLC #13157421 Report a problem | ||
| 1/5/2016 | Price change | $309,900-3.1%$170/sqft |
Source: Texas Property Brokers, LLC #13157421 Report a problem | ||
| 11/19/2015 | Price change | $319,900-3%$176/sqft |
Source: Texas Property Brokers, LLC #13157421 Report a problem | ||
| 9/19/2015 | Price change | $329,900-5.7%$181/sqft |
Source: Texas Property Brokers, LLC #13157421 Report a problem | ||
| 7/14/2015 | Price change | $349,900-6.7%$192/sqft |
Source: Texas Property Brokers, LLC #13157421 Report a problem | ||
| 5/23/2015 | Listed for sale | $375,000$206/sqft |
Source: Texas Property Brokers, LLC #13157421 Report a problem | ||
Public tax history
| Year | Property taxes | Tax assessment |
|---|---|---|
| 2025 | $1,885 +12.3% | $443,237 +10% |
| 2024 | $1,679 +7.5% | $402,943 +10% |
| 2023 | $1,562 +0.4% | $366,312 +10% |
| 2022 | $1,557 | $333,011 |
| 2021 | -- | $333,011 +3.1% |
| 2020 | $5,890 +10.7% | $322,904 +10% |
| 2019 | $5,319 +246.7% | $293,549 |
| 2018 | $1,534 -72.9% | $293,549 |
| 2017 | $5,670 +12.3% | $293,549 +18% |
| 2016 | $5,047 +36.2% | $248,673 -4.8% |
| 2015 | $3,707 | $261,093 |
| 2014 | $3,707 | -- |
| 2012 | -- | -- |
| 2011 | -- | -- |
| 2010 | -- | -- |
| 2009 | -- | -- |
| 2008 | -- | -- |
| 2005 | -- | -- |
| 2004 | -- | -- |
| 2003 | -- | -- |
| 2002 | -- | -- |
| 2001 | -- | -- |
| 2000 | -- | -- |
Find assessor info on the county website
Monthly payment
Est. payment
Payment breakdown
Explore the cost of this home by adjusting the details. Changes won't be saved.Climate risks
Neighborhood: 76063
Nearby schools
Schools provided by the listing agent
- Elementary: Annette Perry
- Middle: Worley,Orr
- High: Legacy
- District: Mansfield ISD
Source: NTREIS. This data may not be complete. We recommend contacting the local school district to confirm school assignments for this home.

Similar homes
- $--4 bd2 ba2.2k sqft808 Virginia Dr, Mansfield, TX 76063Auction
 Xome
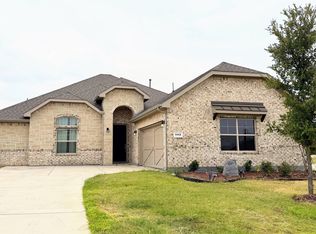
Xome - $480,0004 bd3 ba2.4k sqft1113 Whispering Hill Dr, Mansfield, TX 76063For Sale
 MLS ID #21379245, Grant Le. NTREIS
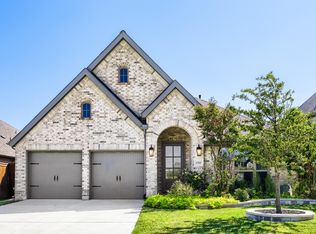
 - $509,9004 bd3 ba2.4k sqft1505 Misty Pasture Way, Mansfield, TX 76063For Sale
 MLS ID #21376890, Lisa Woulard. NTREIS
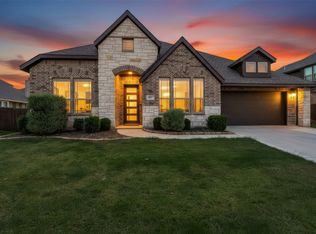
 - $545,0003 bd3 ba2.6k sqft1007 Creekhaven Ln, Mansfield, TX 76063For Sale
 MLS ID #21374642, Amanda Pittman. NTREIS
