Skip main navigation
Closed
Street View
  • $970,000

    7029 Gardner Pond Ct, Charlotte, NC 28270

    3beds
    3,195sqft
    Single Family Residence
    Built in 2006
    0.2 Acres Lot
    $975,600 Zestimate®
    $304/sqft
    $3,643 Estimated rent

    Home value

    $975,600

    $898,000 - $1.06M

    $3,643/mo

    Zestimate® history
    Loading
    Loading...

    Owner options

    List your home for rent

    $3,643/mo

    Rent Zestimate®

    Find your next renter with Zillow Rental Manager. Plus, with online applications, you can quickly screen prospective tenants – for free.

    Learn more

    $3,643/mo

    Rent Zestimate®

    Refinance and save

    $5,779/mo

    Est. payment

    Refinancing to a lower rate could help reduce your monthly payments and save thousands over the life of the loan.

    See today's rates

    $5,779/mo

    Est. payment

    Explore your selling options

    Work with a Zillow partner agent

    Leverage their expertise and Zillow's premium Showcase listings to get your home seen by more buyers.

    Get started

    List with your own agent

    Get your home in front of millions of buyers by listing it on Zillow.

    Learn how to do it

    Sell it yourself

    Take full control of how buyers see your home on Zillow by listing For Sale by Owner (FSBO).

    List your home

    What's special

    Gas log fireplaceSunny patioStone patiosGleaming hardwoodsFresh paintLarge dining roomCustom built-ins
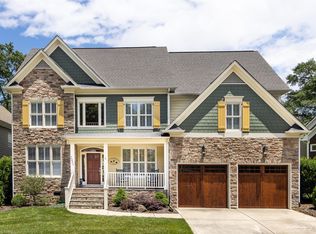
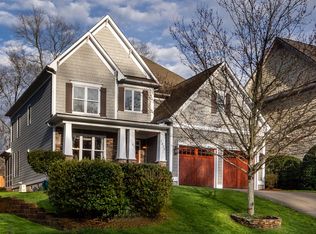
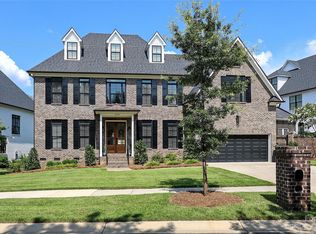
    Welcome to this custom built home that has been meticulously maintained. Gleaming hardwoods, fresh paint in many of the rooms, custom built-ins, an abundance of outdoor entertaining areas with stone patios, a fountain and a screened porch. The foyer leads to a butler's pantry and large dining room with beautiful molding. The kitchen is open to the family room with a gas log fireplace and sliding doors leading to the sunny patio. The kitchen features a 5 burner gas cooktop, warming drawer and bar seating. The breakfast room has a bar area and beverage fridge. The primary is on the main level with a gorgeous primary bath with dual vanities and oversized tub and custom closet. Main level laundry room with sink. Enjoy the outdoors on the lovely screened porch which opens onto 2 courtyards. The upper level offers 2 bedrooms, full bath, flex/bonus room and an oversized media room with kitchen/bar area. This home has a multi room sound system, central vac & Nest HVAC controls. New roof 2023.

    Zillow last checked:

    Listing updated:

    Listed by:

    Susan May susanmay@hmproperties.com,

    Corcoran HM Properties

    Bought with:

    Sarah Martin

    Savvy + Co Real Estate

    Source: Canopy MLS as distributed by MLS GRID,MLS#: 4221791MLS Logo

    Facts & features

    Interior

    Bedrooms & bathrooms
    • Bedrooms: 3
    • Bathrooms: 3
    • Full bathrooms: 2
    • 1/2 bathrooms: 1
    • Main level bedrooms: 1
    Primary bedroom
    • Level: Main
    Bedroom s
    • Level: Upper
    Bedroom s
    • Level: Upper
    Bathroom full
    • Level: Main
    Bathroom half
    • Level: Main
    Bathroom full
    • Level: Upper
    Bonus room
    • Level: Upper
    Breakfast
    • Level: Main
    Dining room
    • Level: Main
    Great room
    • Level: Main
    Kitchen
    • Level: Main
    Laundry
    • Level: Main
    Media room
    • Level: Upper
    Heating
    • Forced Air, Natural Gas
    Cooling
    • Central Air
    Appliances
    • Included: Bar Fridge, Dishwasher, Disposal, Gas Cooktop, Microwave, Oven, Warming Drawer
    • Laundry: Laundry Room, Main Level
    Features
    • Attic Other, Built-in Features, Kitchen Island, Open Floorplan, Walk-In Closet(s)
    • Flooring: Carpet, Tile, Wood
    • Has basement: No
    • Attic: Other
    • Fireplace features: Family Room, Gas
    Interior area
    • Total structure area: 3,195
    • Total interior livable area: 3,195 sqft
    • Finished area above ground: 3,195
    • Finished area below ground: 0

    Property

    Parking
    • Total spaces: 2
    • Parking features: Attached Garage, Garage Faces Front, Garage on Main Level
    • Attached garage spaces: 2
    Features
    • Levels: Two
    • Stories: 2
    • Patio & porch: Covered, Front Porch, Patio, Rear Porch, Screened
    • Exterior features: In-Ground Irrigation
    Lot
    • Size: 0.2 Acres
    Details
    • Parcel number: 21337251
    • Zoning: N1-A
    • Special conditions: Standard

    Construction

    Type & style
    • Home type: SingleFamily
    • Architectural style: Transitional
    • Property subtype: Single Family Residence
    Materials
    • Cedar Shake, Fiber Cement, Stone Veneer
    • Foundation: Crawl Space
    • Roof: Shingle
    Condition
    • New construction: No
    • Year built: 2006

    Utilities & green energy

    • Sewer: Public Sewer
    • Water: City

    Community & HOA

    Community
    • Features: Pond
    • Subdivision: Gardner Lane
    Location
    • Region: Charlotte

    Financial & listing details

    • Price per square foot: $304/sqft
    • Tax assessed value: $800,100
    • Annual tax amount: $6,310
    • Date on market: 2/13/2025
    • Cumulative days on market: 4 days
    • Listing terms: Cash,Conventional
    • Road surface type: Concrete, Paved

    Price history

    DateEventPrice
    3/17/2025Sold$970,000+2.1%$304/sqft
    Source: Canopy MLS as distributed by MLS GRID #4221791 Report a problem
    2/13/2025Listed for sale$949,900-3.6%$297/sqft
    Source: Canopy MLS as distributed by MLS GRID #4221791 Report a problem
    11/23/2024Listing removed$985,000-1.2%$308/sqft
    Source: Canopy MLS as distributed by MLS GRID #4174201 Report a problem
    9/23/2024Price change$996,500-0.3%$312/sqft
    Source: Canopy MLS as distributed by MLS GRID #4174201 Report a problem
    8/23/2024Listed for sale$999,000+75.1%$313/sqft
    Source: Canopy MLS as distributed by MLS GRID #4174201 Report a problem
    2/26/2007Sold$570,500$179/sqft
    Source: Public Record Report a problem

    Public tax history

    YearProperty taxesTax assessment
    2025$6,310 $800,100
    2024-- $800,100
    2023-- $800,100 +40.7%
    2022-- $568,700
    2021-- $568,700
    2020-- $568,700
    2019$5,580 -13.9%$568,700 +16.5%
    2018$6,478 +1.7%$488,200
    2017$6,373 $488,200
    2016$6,373 $488,200
    2015$6,373 +0.6%$488,200
    2014$6,332 $488,200
    2013-- $488,200 -0.6%
    2012-- $491,100 -7%
    2011-- $527,800 +15.7%
    2010-- $456,100
    2009-- $456,100
    2008-- $456,100
    2007-- $456,100 +508.1%
    2006-- $75,000
    2005-- $75,000
    Find assessor info on the county website

    Neighborhood: Sardis Forest

    Nearby schools

    GreatSchools rating
    Schools provided by the listing agent
    • Elementary: Elizabeth Lane
    • Middle: South Charlotte
    • High: Providence

    Source: Canopy MLS as distributed by MLS GRID. This data may not be complete. We recommend contacting the local school district to confirm school assignments for this home.

    Get a cash offer in 3 minutes
    Find out how much your home could sell for in as little as 3 minutes with a no-obligation cash offer.
    Estimated market value
    $975,600
    Get a cash offer in 3 minutes
    Find out how much your home could sell for in as little as 3 minutes with a no-obligation cash offer.
    Estimated market value
    $975,600