Welcome to 7029 Hania Drive in Fairburn, offered at $225,000. This 3-bedroom, 2-bath ranch is situated in an established neighborhood and features an oversized bonus room, providing flexible additional living space for a home office, media room, playroom, or recreation area. Recent improvements include fresh interior paint, renovated bathrooms, freshly painted kitchen cabinets, a new mini-split HVAC system in the bonus room, a roof approximately 2 years old, and a water heater approximately 2 years old. The home also features a fenced backyard, and the refrigerator, washer, dryer, stove, and blinds will remain with the property. Seller is offering a home warranty for additional peace of mind. Conveniently located near shopping, dining, major roadways, Hartsfield-Jackson Atlanta International Airport, and all that the Fairburn/South Fulton area has to offer! FHA, VA, CONVENTIONAL, CASH ELIGIBLE!
Active
$225,000
7029 Hania Dr, Fairburn, GA 30213
3beds
1,322sqft
Single Family Residence
Built in 1987
0.37 Acres Lot
$220,300 Zestimate®
$170/sqft
$8/mo HOA
What's special
Fenced backyardFreshly painted kitchen cabinetsRenovated bathroomsOversized bonus roomFresh interior paint
- 2 days
- 130
- 13
Zillow last checked:
Listing updated:
Listed by:
Levi Ohanenye 678-216-5772,
Maximum One Realtor Partners
Source: GAMLS,MLS#: 10836700
Facts & features
Interior
Bedrooms & bathrooms
- Bedrooms: 3
- Bathrooms: 2
- Full bathrooms: 2
- Main level bathrooms: 2
- Main level bedrooms: 3
Rooms
- Room types: Bonus Room
Heating
- Central
Cooling
- Central Air
Appliances
- Included: Convection Oven, Cooktop, Dishwasher, Dryer, Electric Water Heater, Gas Water Heater, Refrigerator
- Laundry: In Hall
Features
- Other
- Flooring: Hardwood
- Basement: None
- Number of fireplaces: 1
Interior area
- Total structure area: 1,322
- Total interior livable area: 1,322 sqft
- Finished area above ground: 1,322
- Finished area below ground: 0
Property
Parking
- Parking features: Parking Pad
- Has uncovered spaces: Yes
Features
- Levels: One
- Stories: 1
Lot
- Size: 0.37 Acres
- Features: Level
Details
- Parcel number: 13 016100030153
Construction
Type & style
- Home type: SingleFamily
- Architectural style: Ranch
- Property subtype: Single Family Residence
Materials
- Wood Siding
- Roof: Other
Condition
- Resale
- New construction: No
- Year built: 1987
Details
- Warranty included: Yes
Utilities & green energy
- Sewer: Public Sewer
- Water: Public
- Utilities for property: Cable Available, Electricity Available, High Speed Internet, Natural Gas Available, Sewer Connected, Water Available
Community & HOA
Community
- Features: None
- Subdivision: None
HOA
- Has HOA: Yes
- Services included: None
- HOA fee: $100 annually
Location
- Region: Fairburn
Financial & listing details
- Price per square foot: $170/sqft
- Tax assessed value: $173,200
- Annual tax amount: $2,668
- Date on market: 9/4/2026
- Listing agreement: Exclusive Right To Sell
- Electric utility on property: Yes
Estimated market value
$220,300
$209,000 - $231,000
$2,077/mo
Price history
| Date | Event | Price |
|---|---|---|
| 9/4/2026 | Listed for sale | $225,000$170/sqft |
Source:  FMLS GA #7832657 Report a problem FMLS GA #7832657 Report a problem | ||
Public tax history
| Year | Property taxes | Tax assessment |
|---|---|---|
| 2025 | $2,669 -6.4% | $69,280 -6.4% |
| 2024 | $2,852 | $74,040 +14.4% |
| 2023 | -- | $64,720 +32.3% |
| 2022 | -- | $48,920 +2.9% |
| 2021 | -- | $47,520 +48.1% |
| 2020 | $905 +4.3% | $32,080 +1.8% |
| 2019 | $868 | $31,520 +2.5% |
| 2018 | $868 +1.8% | $30,760 +47% |
| 2017 | $853 +139.4% | $20,920 |
| 2016 | $356 0% | $20,920 |
| 2015 | $356 -0.4% | $20,920 |
| 2014 | $358 -0.3% | $20,920 |
| 2013 | $359 -0.3% | $20,920 |
| 2012 | $359 | $20,920 |
| 2011 | -- | $20,920 -45.1% |
| 2010 | $918 -5.8% | $38,080 |
| 2009 | $974 | $38,080 |
| 2008 | -- | $38,080 -8.8% |
| 2007 | $824 | $41,760 |
Find assessor info on the county website
Monthly payment
Est. payment
Payment breakdown
Explore the cost of this home by adjusting the details. Changes won't be saved.Climate risks
Neighborhood: 30213
Nearby schools
Schools provided by the listing agent
- Elementary: Bethune
- Middle: Mcnair
- High: Banneker
Source: GAMLS. This data may not be complete. We recommend contacting the local school district to confirm school assignments for this home.
Similar homes
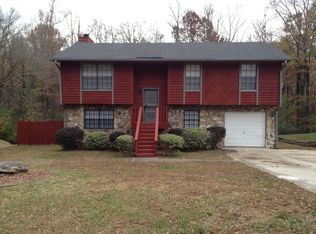
- $--4 bd2 ba1.1k sqft6660 Hidden Brook Trl, College Park, GA 30349Auction
 Auction.com 2
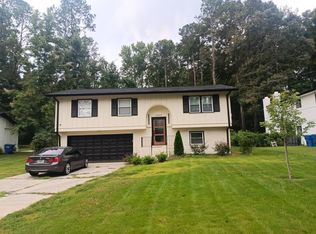
 - $--5 bd3 ba1.6k sqft115 San Marino Ct, College Park, GA 30349Auction
 Xome
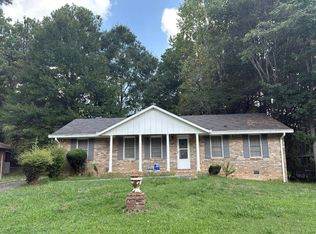
Xome - $--3 bd1 ba1.4k sqft2675 Beacon Dr, Atlanta, GA 30349Auction
 Auction.com 2
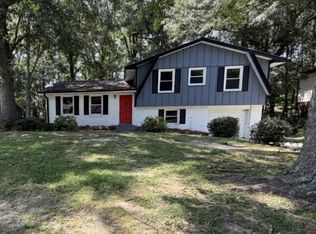
 - $199,9003 bd2 ba1.5k sqft220 Hurst Point, College Park, GA 30349Active
 MLS ID #10834734, Southern REO, Southern REO Associates, LLC. GAMLS
 - $249,0003 bd3 ba1.6k sqft3353 Sable Chase Ln, Atlanta, GA 30349ActiveMLS ID #10838595, Tonya Spruill, Joe Stockdale Real Estate. GAMLS
- $265,0004 bd3 ba1.9k sqft6255 Beaver Creek Trl, Atlanta, GA 30349ActiveMLS ID #10838955, Tameka Nesby, Keller Williams Premier. GAMLS
- $259,9003 bd3 ba1.9k sqft3460 Estate Lake Dr, Fairburn, GA 30213ActiveMLS ID #10730075, Samuel Chatman, Maximum One Platinum Realtors. GAMLS
- $239,0003 bd3 ba1.7k sqft1010 Buckhurst Dr, College Park, GA 30349ActiveMLS ID #10726446, Tanya Pickens, Opendoor Brokerage. GAMLS
- $259,5004 bd2 ba1.7k sqft6855 Kimberly Mill Rd, Atlanta, GA 30349ActiveMLS ID #10836692, Michael Cherwenka, HomeSmart. GAMLS
- $220,0003 bd2 ba1.3k sqft910 Winterside Ln, Atlanta, GA 30349ActiveMLS ID #10798406, Shonterria Johnson, Perfectmatch Realty Group LLC. GAMLS
- $184,9004 bd2 ba1.5k sqft7335 Connell Rd, Fairburn, GA 30213ActiveMLS ID #10795906, Blake Keathley, EveryState. GAMLS
- $214,9003 bd2 ba1.7k sqft205 Whirlwind Ct, Atlanta, GA 30349ActiveMLS ID #10680741, Christina Parker, Trelora Realty, Inc.. GAMLS
- $250,0003 bd3 ba1.5k sqft3385 Sable Chase Ln, Atlanta, GA 30349ActiveMLS ID #10835085, Jocelynn Vitar, eXp Realty. GAMLS
- $210,0005 bd2 ba1.8k sqft3295 Redona Dr, Atlanta, GA 30349For Sale
 MLS ID #7812081, Joel Foster, HomeSmart. FMLS GA
 - $195,0003 bd2 ba1.4k sqft2835 Sapphire St, College Park, GA 30349ActiveMLS ID #10776313, Antonio Merkerson, Coldwell Banker Realty. GAMLS
- $245,0003 bd2 ba1.2k sqft3260 Valley Bend Rd, Atlanta, GA 30349ActiveMLS ID #10614685, Ernest Cooper Jr., Mi-Co Services, Inc. GAMLS
- $245,0003 bd3 ba1.2k sqft2354 Hackamore Dr, Atlanta, GA 30349ActiveMLS ID #10830532, Garry Cotto, Best Life Realty. GAMLS
