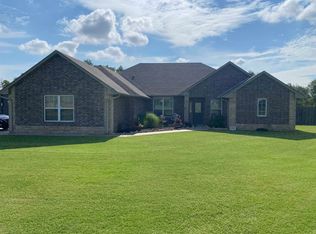
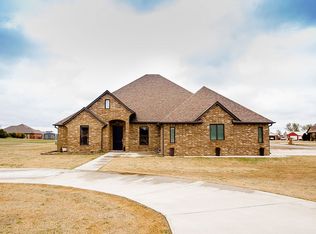
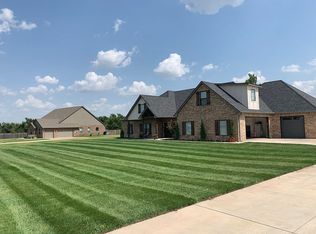
Enjoy the space you've been looking for in this well-maintained 5-bedroom, 3-bath home featuring an open, functional layout and a large backyard with room to spread out. The heart of the home is the spacious kitchen with custom wood cabinetry, granite countertops, stainless steel appliances, a large island with bar seating, and plenty of storage. It opens seamlessly to the living room, where a stone gas fireplace with built-in cabinetry creates a comfortable gathering space. The private primary suite offers a tray ceiling, patio access, and a luxurious bath featuring dual granite vanities, a large tiled walk-in shower, soaking tub, and generous walk-in closet. Three additional bedrooms provide flexibility for family, guests, or a home office. A bonus is the in-law suite that is separate from the rest of the bedrooms and has its own bathroom. Quality finishes continue throughout with crown molding, recessed lighting, granite countertops, tile flooring in the main living areas, and a spacious laundry room with abundant cabinetry. Step outside to a fully fenced backyard with plenty of room for outdoor activities, gardening, or future additions. A standout feature is the metal shop with overhead door, concrete floor, and electricity—ideal for hobbies, storage, or workspace. The long concrete driveway provides ample parking for vehicles, trailers, or recreational equipment. This property offers the space, storage, and modern finishes that are difficult to find, all in a peaceful setting with room to enjoy both inside and out.
Under contract
$489,900
7029 Longbranch, Enid, OK 73703
4beds
2,614sqft
Single Family Residence
Built in 2015
1 Acres Lot
$488,800 Zestimate®
$187/sqft
$-- HOA
What's special
Patio accessLarge tiled walk-in showerFully fenced backyardOpen functional layoutPrivate primary suiteLuxurious bathThree additional bedrooms
- 14 days |
- 448 |
- 16 |
Zillow last checked:
Listing updated:
Listed by:
Susan Root 580-747-0079,
Coldwell Banker Realty III, LLC
Source: Northwest Oklahoma AOR,MLS#: 20260827
Facts & features
Interior
Bedrooms & bathrooms
- Bedrooms: 4
- Bathrooms: 3
- Full bathrooms: 3
Dining room
- Features: Formal Dining, Kitchen/Dining Combo
Heating
- Central, Fireplace(s)
Cooling
- Electric
Appliances
- Included: Electric Oven/Range, Microwave, Dishwasher, Disposal, Vented Exhaust Fan
Features
- Reserve Items, Ceiling Fan(s), Solid Surface Countertop, Kitchen Island, Entrance Foyer, Formal Living, Family Room, In-Law Floorplan, Inside Utility
- Flooring: Some Carpeting, Ceramic Tile
- Windows: Drapes/Curtains/Partial, Shades/Blinds
- Has fireplace: Yes
- Fireplace features: Gas Log
Interior area
- Total interior livable area: 2,614 sqft
- Finished area above ground: 2,614
Property
Parking
- Total spaces: 3
- Parking features: Attached, Garage Door Opener
- Attached garage spaces: 3
Features
- Levels: One
- Stories: 1
- Patio & porch: Covered
- Exterior features: Rain Gutters
- Has spa: Yes
- Spa features: Bath
- Fencing: Wood
Lot
- Size: 1 Acres
- Features: Pie Shaped Lot, Acreage: 1/2 up to 1 Acre
Details
- Additional structures: Shed(s), Outbuilding
- Zoning: none
Construction
Type & style
- Home type: SingleFamily
- Architectural style: Traditional
- Property subtype: Single Family Residence
Materials
- Brick & Wood Siding, Frame
- Foundation: Slab
- Roof: Composition,Gable
Condition
- 11 Year to 20 Years
- New construction: No
- Year built: 2015
Utilities & green energy
- Sewer: Aerobic Septic
Community & HOA
Community
- Security: Smoke Detector(s)
- Subdivision: Longhorn Estates
HOA
- Has HOA: No
Location
- Region: Enid
Financial & listing details
- Price per square foot: $187/sqft
- Annual tax amount: $5,440
- Price range: $489.9K - $489.9K
- Date on market: 6/24/2026
- Listing terms: FHA,VA Loan,Conventional,Cash
- Road surface type: Asphalt
Estimated market value
$488,800
$464,000 - $513,000
$2,635/mo
Price history
| Date | Event | Price |
|---|---|---|
| 6/25/2026 | Contingent | $489,900$187/sqft |
Source: | ||
| 6/24/2026 | Listed for sale | $489,900$187/sqft |
Source: | ||
Public tax history
Tax history is unavailable.
Monthly payment
Est. payment$--/mo
Payment breakdown
Explore the cost of this home by adjusting the details. Changes won't be saved.All calculations are estimates and provided by Zillow, Inc. for informational purposes only. Actual amounts may vary.
HOA fees may include property taxes on listings classified as Co-Ops. Contact the listing agent and/or owner for fee details.
Mortgage interest rates are dependent on a number of factors, including credit score, down payment, and repayment length. Interest rate data provided by Zillow Group Marketplace, Inc. as of 1/1/1970 from various mortgage lenders with which we have lead or other similar arrangements; the Estimated Payment is an average of those rates.
See how much you could borrow to make a competitive offer.
Climate risks
Neighborhood: 73703
Nearby schools
GreatSchools rating
- 9/10Chisholm Elementary SchoolGrades: PK-5Distance: 3.5 mi
- 9/10Chisholm Middle SchoolGrades: 6-8Distance: 0.4 mi
- 9/10Chisholm High SchoolGrades: 9-12Distance: 0.3 mi
A local agent can set up tours, give advice and negotiate with sellers.
- Oklahoma
- Garfield County
- Enid
- 73703
- 7029 Longbranch