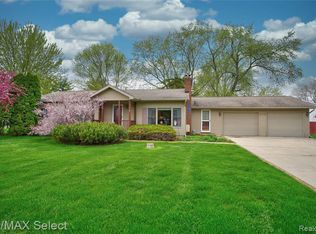
Clean, well cared for brick ranch, in the Swartz Creek school district. Beautiful kitchen cabinets, with under cabinet lighting. Gorgeous kitchen tile that is accented with matching backsplash. Elegant, fire-lit great room, with patio door into expansive backyard. Plenty of room for your garden and a large shed to store your yard tools. Partially finished basement with potential 4th bedroom or office. HVAC was done in 2020, along with a whole home generator. New gutters. Updated windows. Reverse Osmosis system on the kitchen sink. All appliances stay. Front load washer and dryer in the basement. You are going to want to see this one!
Sold for $226,621
$226,621
7029 Lou Mac Dr, Swartz Creek, MI 48473
3beds
2,256sqft
Single Family Residence
Built in 1964
0.45 Acres Lot
$264,400 Zestimate®
$100/sqft
$2,468 Estimated rent
Home value
$264,400
$251,000 - $278,000
$2,468/mo
Zestimate® history
Owner options
List your home for rent
$2,468/mo
Rent Zestimate®
Find your next renter with Zillow Rental Manager. Plus, with online applications, you can quickly screen prospective tenants – for free.
$2,468/mo
Rent Zestimate®
Refinance and save
$1,593/mo
Est. payment
Refinancing to a lower rate could help reduce your monthly payments and save thousands over the life of the loan.
$1,593/mo
Est. payment
Explore your selling options
Work with a Zillow partner agent
Leverage their expertise and Zillow's premium Showcase listings to get your home seen by more buyers.
Get startedList with your own agent
Get your home in front of millions of buyers by listing it on Zillow.
Learn how to do itSell it yourself
Take full control of how buyers see your home on Zillow by listing For Sale by Owner (FSBO).
List your homeWhat's special
New guttersLarge shedGorgeous kitchen tileBeautiful kitchen cabinetsUpdated windowsFront load washer
Zillow last checked:
Listing updated:
Listed by:
John T Sedlarik 810-252-6749,
The Sedlarik Group Realty LLC,
Caleb July 810-691-5526,
The Sedlarik Group Realty LLC
Bought with:
Sarah Egbert, 6501411000
Keller Williams First
Source: Realcomp II,MLS#: 20230079285
Facts & features
Interior
Bedrooms & bathrooms
- Bedrooms: 3
- Bathrooms: 3
- Full bathrooms: 2
- 1/2 bathrooms: 1
Heating
- Forced Air, Natural Gas
Features
- Basement: Full,Partially Finished
- Has fireplace: Yes
- Fireplace features: Family Room
Interior area
- Total interior livable area: 2,256 sqft
- Finished area above ground: 1,742
- Finished area below ground: 514
Property
Parking
- Total spaces: 2
- Parking features: Two Car Garage, Attached
- Garage spaces: 2
Features
- Levels: One
- Stories: 1
- Entry location: GroundLevel
- Pool features: None
Lot
- Size: 0.45 Acres
- Dimensions: 100.00 x 200.00
Details
- Parcel number: 0424527028
- Special conditions: Short Sale No,Standard
Construction
Type & style
- Home type: SingleFamily
- Architectural style: Ranch
- Property subtype: Single Family Residence
Materials
- Brick
- Foundation: Basement, Block
- Roof: Asphalt
Condition
- New construction: No
- Year built: 1964
Utilities & green energy
- Sewer: Public Sewer
- Water: Well
Community & HOA
Community
- Subdivision: WEST HEIGHTS SUB
HOA
- Has HOA: No
Location
- Region: Swartz Creek
Financial & listing details
- Price per square foot: $100/sqft
- Tax assessed value: $52,944
- Annual tax amount: $2,168
- Date on market: 9/18/2023
- Cumulative days on market: 1 day
- Listing agreement: Exclusive Right To Sell
- Listing terms: Cash,Conventional,FHA,Usda Loan,Va Loan
- Exclusions: Exclusion(s) Do Not Exist
Price history
| Date | Event | Price |
|---|---|---|
| 10/16/2023 | Sold | $226,621+0.8%$100/sqft |
Source:  Realcomp II #20230079285 Report a problem Realcomp II #20230079285 Report a problem | ||
| 9/20/2023 | Pending sale | $224,900$100/sqft |
Source: Realcomp II #20230079285 Report a problem | ||
| 9/18/2023 | Listed for sale | $224,900$100/sqft |
Source: Realcomp II #20230079285 Report a problem | ||
Public tax history
| Year | Property taxes | Tax assessment |
|---|---|---|
| 2025 | $4,154 +84.2% | $107,800 +2.8% |
| 2024 | $2,255 | $104,900 +12.3% |
| 2023 | -- | $93,400 -4.1% |
| 2022 | -- | $97,400 +17.8% |
| 2021 | -- | $82,700 +3.4% |
| 2020 | -- | $80,000 -0.2% |
| 2019 | -- | $80,200 +16.6% |
| 2018 | $1,673 +21.1% | $68,800 |
| 2017 | $1,382 +1% | $68,800 +0.9% |
| 2016 | $1,369 | $68,200 +3% |
| 2015 | $1,369 +168.4% | $66,200 +13% |
| 2014 | $510 | $58,600 +37.6% |
| 2012 | -- | $42,600 -16% |
| 2011 | -- | $50,700 -8.2% |
| 2010 | -- | $55,200 -15.9% |
| 2008 | -- | $65,600 +4.5% |
| 2006 | -- | $62,800 +5.4% |
| 2005 | -- | $59,600 +1.2% |
| 2004 | -- | $58,900 +0.2% |
| 2003 | -- | $58,800 +6.1% |
| 2002 | -- | $55,400 +3.4% |
| 2001 | -- | $53,600 +7% |
| 2000 | -- | $50,100 |
Find assessor info on the county website
Neighborhood: 48473
Nearby homes
- $187,5003 bd1 ba1.3k sqft7039 Lou Mac Dr, Swartz Creek, MI 48473Off Market
- $226,200-- bd1 ba1.4k sqft7015 Lou Mac Dr, Swartz Creek, MI 48473Off Market
- $1,2004 bd2 ba1.3k sqft2120 S Elms Rd, Swartz Creek, MI 48473Sold
- $242,6003 bd1 ba1.1k sqft2132 S Elms Rd, Swartz Creek, MI 48473Off Market
- $179,3002 bd2 ba1k sqft7055 Lou Mac Dr, Swartz Creek, MI 48473Off Market
- $234,1003 bd1 ba1.7k sqft7030 Lou Mac Dr, Swartz Creek, MI 48473Off Market
- $250,0003 bd3 ba2.7k sqft7040 Lou Mac Dr, Swartz Creek, MI 48473Sold
- $226,9003 bd1 ba1.1k sqft2084 S Elms Rd, Swartz Creek, MI 48473Off Market
Nearby schools
GreatSchools rating
- 4/10Elms Road Elementary SchoolGrades: PK,3-5Distance: 1.5 mi
- 4/10Swartz Creek Middle SchoolGrades: 6-8Distance: 3.4 mi
- 5/10Swartz Creek High SchoolGrades: 9-12Distance: 3.3 mi
Get a cash offer in 3 minutes
Find out how much your home could sell for in as little as 3 minutes with a no-obligation cash offer.
Estimated market value
$264,400
Get a cash offer in 3 minutes
Find out how much your home could sell for in as little as 3 minutes with a no-obligation cash offer.
Estimated market value
$264,400
- Michigan
- Genesee County
- Swartz Creek
- 48473
- 7029 Lou Mac Dr
Nearby cities
Nearby zip codes
Other Swartz Creek Topics
