Welcome to this beautiful home By Westbay, Craftsman Elevation, Sandpiper model offering 4 bedrooms 2 bathrooms nestled within the coveted Waterset community. NEW ROOF 12/19/2022 under warranty. A true gem, this residence offers an array of features that define the perfect blend of luxury and functionality. As you enter, you'll be immediately captivated by the elegant design and spacious layout with an open floor concept. In the gourmet kitchen, you'll find ample cabinet space and upgraded top-of-the-line appliances. This home features a GE Profile Clean Steel appliance package, a stainless vent hood above a natural gas cooktop, and a double oven and modern fixtures, making meal preparation a delight. It also has energy-efficient natural gas water heater & gas dryer hookups. Built-in wall pest tubes and energy-efficient materials mean better utility bills than older homes! The open layout seamlessly flows into the living spaces, allowing natural light to flood the interiors, creating a warm and inviting atmosphere. The owner's suite has his and hers walk-in closets. The Master Bath features a large walk-in shower with a glass shower enclosure, separate vanities, and tile floors that flow throughout this home, NO CARPET at all. Step outside to the covered/screened lanai overlooking your backyard, which provides a serene outdoor space, ideal for enjoying the Florida weather year-round and hosting gatherings with family and friends. Surrounded by manicured landscaping, this home exudes curb appeal and charm. It's a desirable location within the Waterset community featuring a café, two large Clubhouses, two fitness centers, multiple swimming pools, many parks throughout, ponds, walking/biking paths, Splash Pad, a Dog Park, tennis courts, and basketball courts, all minutes away from I-75, Hwy 41. The newer St Joseph's Hospital and Florida Fun Parks, beaches, and Rec locations are nearby. Don't miss out on the opportunity! Scheduled a showing today
Sold for $499,990
$499,990
7029 OLD BENTON DRIVE, APOLLO BEACH, FL 33572
4beds
2,119sqft
Single Family Residence
Built in 2014
6,254 Square Feet Lot
$437,700 Zestimate®
$236/sqft
$2,949 Estimated rent
Home value
$437,700
$416,000 - $460,000
$2,949/mo
Zestimate® history
Owner options
List your home for rent
$2,949/mo
Rent Zestimate®
Find your next renter with Zillow Rental Manager. Plus, with online applications, you can quickly screen prospective tenants – for free.
$2,949/mo
Rent Zestimate®
Refinance and save
$3,463/mo
Est. payment
Refinancing to a lower rate could help reduce your monthly payments and save thousands over the life of the loan.
$3,463/mo
Est. payment
Explore your selling options
Work with a Zillow partner agent
Leverage their expertise and Zillow's premium Showcase listings to get your home seen by more buyers.
Get startedList with your own agent
Get your home in front of millions of buyers by listing it on Zillow.
Learn how to do itSell it yourself
Take full control of how buyers see your home on Zillow by listing For Sale by Owner (FSBO).
List your homeWhat's special
Modern fixturesBasketball courtsMany parks throughoutMultiple swimming poolsSpacious layoutTile floorsCraftsman elevation
Zillow last checked:
Listing updated:
Listed by:
Vioma Lorenzo 813-841-8049,
DALTON WADE INC 888-668-8283,
Alexandra Alvarez 813-701-4450,
DALTON WADE INC
Bought with:
Trish Ellis, 3332068
ALIGN RIGHT REALTY SOUTH SHORE
Source: Stellar MLS,MLS#: T3476884 Originating MLS: Pinellas Suncoast
Originating MLS: Pinellas Suncoast
Facts & features
Interior
Bedrooms & bathrooms
- Bedrooms: 4
- Bathrooms: 2
- Full bathrooms: 2
Primary bedroom
- Level: First
- Dimensions: 13x17
Great room
- Level: First
- Dimensions: 15x21
Kitchen
- Level: First
- Dimensions: 10x20
Heating
- Central
Cooling
- Central Air
Appliances
- Included: Convection Oven, Dishwasher, Dryer, Exhaust Fan, Microwave, Range, Refrigerator, Washer
- Laundry: Inside, Laundry Room
Features
- Ceiling Fan(s), Primary Bedroom Main Floor, Open Floorplan, Thermostat, Walk-In Closet(s)
- Flooring: Tile, Vinyl
- Windows: Blinds
- Has fireplace: No
Interior area
- Total structure area: 2,944
- Total interior livable area: 2,119 sqft
Property
Parking
- Total spaces: 2
- Parking features: Garage - Attached
- Attached garage spaces: 2
Features
- Levels: One
- Stories: 1
- Patio & porch: Covered, Enclosed, Front Porch, Porch, Rear Porch, Screened
- Exterior features: Other
Lot
- Size: 6,254 Square Feet
- Dimensions: 51.69 x 121
Details
- Parcel number: U2331199UX00003000023.0
- Zoning: PD
- Special conditions: None
Construction
Type & style
- Home type: SingleFamily
- Architectural style: Craftsman,Florida,Traditional
- Property subtype: Single Family Residence
Materials
- Block, Stucco
- Foundation: Slab
- Roof: Shingle
Condition
- New construction: No
- Year built: 2014
Utilities & green energy
- Sewer: Public Sewer
- Water: Public
- Utilities for property: BB/HS Internet Available, Electricity Available, Public
Community & HOA
Community
- Features: Clubhouse, Park, Playground, Pool
- Pet fee: $0 monthly
- Subdivision: WATERSET PH 2C-2
HOA
- Has HOA: Yes
- Amenities included: Clubhouse, Park, Playground, Pool, Recreation Facilities
- HOA fee: $7 monthly
- HOA name: Castle Group / Katiria Parodi
- HOA phone: 813-677-2114
Location
- Region: Apollo Beach
Financial & listing details
- Price per square foot: $236/sqft
- Tax assessed value: $375,973
- Annual tax amount: $6,193
- Date on market: 10/6/2023
- Cumulative days on market: 5 days
- Listing terms: Cash,Conventional,FHA,VA Loan
- Ownership: Fee Simple
- Total actual rent: 0
- Electric utility on property: Yes
- Road surface type: Paved
Price history
| Date | Event | Price |
|---|---|---|
| 11/20/2023 | Sold | $499,990$236/sqft |
Source:  Stellar MLS #T3476884 Report a problem Stellar MLS #T3476884 Report a problem | ||
| 10/12/2023 | Pending sale | $499,990$236/sqft |
Source: Stellar MLS #T3476884 Report a problem | ||
| 10/6/2023 | Listed for sale | $499,990+94.5%$236/sqft |
Source: Stellar MLS #T3476884 Report a problem | ||
| 3/25/2015 | Sold | $257,000$121/sqft |
Source: Public Record Report a problem | ||
Public tax history
| Year | Property taxes | Tax assessment |
|---|---|---|
| 2025 | $10,355 +4.8% | $375,973 |
| 2024 | $9,877 +49.9% | $375,973 +63.5% |
| 2023 | $6,591 +6.4% | $229,998 +3% |
| 2022 | $6,193 +3.9% | $223,299 +3% |
| 2021 | $5,963 +1.7% | $216,795 +1.4% |
| 2020 | $5,865 +1.9% | $213,802 +2.3% |
| 2019 | $5,756 | $208,995 +1.9% |
| 2018 | $5,756 +2.7% | $205,098 +1.2% |
| 2017 | $5,606 +0.8% | $202,576 +3% |
| 2016 | $5,559 -1.9% | $196,748 -4.2% |
| 2015 | $5,665 +92.9% | $205,312 +420% |
| 2014 | $2,937 | $39,481 |
Find assessor info on the county website
Neighborhood: 33572
Nearby homes
- $452,9004 bd3 ba2.5k sqft7031 Old Benton Dr, Apollo Beach, FL 33572Off Market

- $378,8004 bd2 ba1.9k sqft7025 Old Benton Dr, Apollo Beach, FL 33572Off Market
- $423,5003 bd2 ba2k sqft6509 Park Terrace Ln, Apollo Beach, FL 33572Off Market
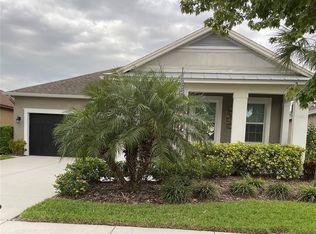
- $395,9003 bd2 ba2k sqft6511 Park Terrace Ln, Apollo Beach, FL 33572Off Market

- $577,9005 bd3 ba2.6k sqft7033 Old Benton Dr, Apollo Beach, FL 33572Off Market
- $2,6004 bd2 ba1.9k sqft6507 Park Terrace Ln, Apollo Beach, FL 33572For Rent
- $483,2004 bd2 ba2.1k sqft6513 Park Terrace Ln, Apollo Beach, FL 33572Off Market
- $247,1784 bd2 ba2.4k sqft7030 Old Benton Dr, Apollo Beach, FL 33572Off Market
Nearby schools
GreatSchools rating
- 7/10Doby Elementary SchoolGrades: PK-5Distance: 0.8 mi
- 3/10Eisenhower Middle SchoolGrades: 6-8Distance: 1.5 mi
- 4/10East Bay High SchoolGrades: 9-12Distance: 1.6 mi
Get a cash offer in 3 minutes
Find out how much your home could sell for in as little as 3 minutes with a no-obligation cash offer.
Estimated market value
$437,700
Get a cash offer in 3 minutes
Find out how much your home could sell for in as little as 3 minutes with a no-obligation cash offer.
Estimated market value
$437,700
- Florida
- Hillsborough County
- Apollo Beach
- 33572
- 7029 OLD BENTON DRIVE
Nearby cities
Nearby zip codes
Other Apollo Beach Topics
