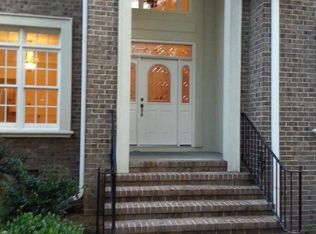
You'll be impressed as you walk in & feel the warmth & attention to detail. Tons of upgrades, too many to list (features sheet in attachments). FABULOUS FINISHED BASEMENT, PERFECT FOR MULTI-GENERATIONAL LIVING OR IN-LAW SUITE W/ PARTIAL KIT, BEDROOM, FULL BATH, 2 FLEX ROOMS, OPENS TO THE PRIVATE POOL/HOT TUB ENTERTAINING AREA!TALK ABOUT WINDOWS, THIS DOES NOT FEEL ANYTHING LIKE A BASEMENT! Primary on main level w/ access to the expansive NEW COMPOSITE deck & an elegant primary bath + custom closet system. Up you will find 2 bedrooms, 2 full baths & a huge bonus area. Walk in storage off one bedroom closet & add. storage off the bonus room. The windows in this home, overlooking the private, wooded 1.15 acre oasis are amazing! The 30' custom gunite heated saltwater pool (2021), the covered patio (UNDERDECK has a weatherproofed ceiling to enjoy in any weather) stunning paver patio, hot tub & extensive landscaping, make this truly an relaxing paradise! OVERSIZED GARAGE. SHOWS LIKE A MODEL
Closed
Zillow last checked:
Listing updated:
Bought with:
Michelle Peck
ENRG Global Realty LLC
Source: Canopy MLS as distributed by MLS GRID,MLS#: 4192335
Price history
| Date | Event | Price |
|---|---|---|
| 5/29/2025 | Sold | $1,100,000-5.6%$226/sqft |
Source:  Canopy MLS as distributed by MLS GRID #4192335 Report a problem Canopy MLS as distributed by MLS GRID #4192335 Report a problem | ||
| 3/17/2025 | Price change | $1,165,000-0.9%$239/sqft |
Source: Canopy MLS as distributed by MLS GRID #4192335 Report a problem | ||
| 10/19/2024 | Listed for sale | $1,175,000+90.4%$241/sqft |
Source: Canopy MLS as distributed by MLS GRID #4192335 Report a problem | ||
| 11/12/2020 | Sold | $617,000-2%$127/sqft |
Source: Canopy MLS as distributed by MLS GRID #3657475 Report a problem | ||
| 10/8/2020 | Pending sale | $629,900$129/sqft |
Source: Coldwell Banker Realty #3657475 Report a problem | ||
| 9/10/2020 | Listed for sale | $629,900+18.8%$129/sqft |
Source: Coldwell Banker Realty #3657475 Report a problem | ||
| 6/1/2015 | Sold | $530,000-1.9%$109/sqft |
Source: Canopy MLS as distributed by MLS GRID #3039299 Report a problem | ||
| 3/4/2015 | Price change | $539,998-3.4%$111/sqft |
Source: Keller Williams Denver BC LLC #3039299 Report a problem | ||
| 2/2/2015 | Price change | $559,000-2.8%$115/sqft |
Source: Keller Williams Denver BC LLC #3039299 Report a problem | ||
| 1/13/2015 | Price change | $574,900-0.9%$118/sqft |
Source: Keller Williams Denver BC LLC #3039299 Report a problem | ||
| 10/4/2014 | Listed for sale | $579,900+9.4%$119/sqft |
Source: Keller Williams Denver BC LLC #3039299 Report a problem | ||
| 7/20/2010 | Sold | $530,000-2.5%$109/sqft |
Source: Public Record Report a problem | ||
| 5/9/2010 | Listed for sale | $543,600+517.7%$112/sqft |
Source: Helen Adams Realty #938643 Report a problem | ||
| 4/18/2007 | Sold | $88,000$18/sqft |
Source: Public Record Report a problem | ||


Get a cash offer in 3 minutes
Find out how much your home could sell for in as little as 3 minutes with a no-obligation cash offer.
Estimated market value
$1,101,000
