Skip main navigation
Sold
  • Price Unknown

    7029 Ridge Crest Dr, North Richland Hills, TX 76182

    3beds
    2,072sqft
    Single Family Residence
    Built in 2003
    9,016.92 Square Feet Lot
    $561,700 Zestimate®
    $--/sqft
    $3,630 Estimated rent

    Home value

    $561,700

    $534,000 - $590,000

    $3,630/mo

    Zestimate® history
    Loading
    Loading...

    Owner options

    List your home for rent

    $3,630/mo

    Rent Zestimate®

    Find your next renter with Zillow Rental Manager. Plus, with online applications, you can quickly screen prospective tenants – for free.

    Learn more

    $3,630/mo

    Rent Zestimate®

    Refinance and save

    Refinancing to a lower rate could help reduce your monthly payments and save thousands over the life of the loan.

    See today's rates

    Explore your selling options

    Work with a Zillow partner agent

    Leverage their expertise and Zillow's premium Showcase listings to get your home seen by more buyers.

    Get started

    List with your own agent

    Get your home in front of millions of buyers by listing it on Zillow.

    Learn how to do it

    Sell it yourself

    Take full control of how buyers see your home on Zillow by listing For Sale by Owner (FSBO).

    List your home

    What's special

    Stone fireplaceHome gymPrivate officeKitchen updatesDriveway gateCovered patioWood floors
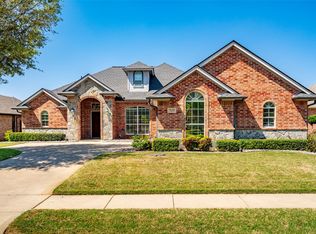
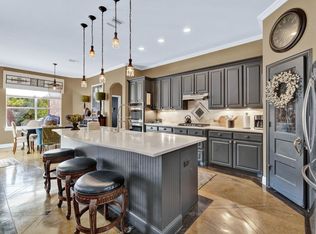
    Gorgeous home in sought after neighborhood near Cross Timbers Park. Over 70K of recent improvements including kitchen updates, new windows, wood floors, interior, exterior doors, trim, lighting and fans. custom shutters and window coverings, epoxy garage floors, ADT security and gutters. Open floor plan is perfect for entertaining in sizable great room with stone fireplace. Kitchen features updated cabinets, granite countertops, new stainless steel range and microwave, breakfast bar and dining area. Spacious master suite includes ensuite bath. Escape the Texas heat in the sparkling saltwater pool and enjoy BBQ on the covered patio. Secondary bedrooms are perfect for family and guests, Private office is a must for remote workers. Two car main garage fits a full size truck or SUV. Second garage near pool provides bonus space for small vehicles, home gym or workspace. Abundant attic space over garages. Driveway gate adds privacy and security. don't miss out on this amazing home.

    Zillow last checked:

    Listing updated:

    Listed by:

    Lavon Bolech 0589057 214-315-7820,

    Keller Williams Realty 817-329-8850

    Bought with:

    Lily Moore

    Lily Moore Realty

    David Ayala, 0809041

    Lily Moore Realty

    Source: NTREIS,MLS#: 20409046

    Facts & features

    Interior

    Bedrooms & bathrooms
    • Bedrooms: 3
    • Bathrooms: 2
    • Full bathrooms: 2
    Primary bedroom
    • Features: Double Vanity, En Suite Bathroom, Garden Tub/Roman Tub, Separate Shower, Walk-In Closet(s)
    • Level: First
    • Dimensions: 17 x 16
    Bedroom
    • Features: Walk-In Closet(s)
    • Level: First
    • Dimensions: 11 x 11
    Bedroom
    • Features: Walk-In Closet(s)
    • Level: First
    • Dimensions: 11 x 11
    Breakfast room nook
    • Level: First
    • Dimensions: 13 x 12
    Kitchen
    • Features: Breakfast Bar, Granite Counters, Walk-In Pantry
    • Level: First
    • Dimensions: 13 x 11
    Living room
    • Features: Fireplace
    • Level: First
    • Dimensions: 19 x 19
    Office
    • Features: Built-in Features
    • Level: First
    • Dimensions: 12 x 12
    Utility room
    • Features: Built-in Features, Utility Room
    • Level: First
    • Dimensions: 10 x 7
    Heating
    • Central, Electric
    Cooling
    • Central Air, Ceiling Fan(s), Electric
    Appliances
    • Included: Dishwasher, Electric Range, Disposal, Microwave
    • Laundry: Washer Hookup, Electric Dryer Hookup, Laundry in Utility Room
    Features
    • Built-in Features, Decorative/Designer Lighting Fixtures, Granite Counters, High Speed Internet, Open Floorplan, Pantry, Cable TV, Walk-In Closet(s), Wired for Sound
    • Flooring: Ceramic Tile, Wood
    • Windows: Shutters, Window Coverings
    • Has basement: No
    • Number of fireplaces: 1
    • Fireplace features: Family Room, Masonry, Stone, Wood Burning
    Interior area
    • Total interior livable area: 2,072 sqft

    Property

    Parking
    • Total spaces: 3
    • Parking features: Door-Single, Garage, Garage Door Opener, Oversized, Workshop in Garage
    • Attached garage spaces: 3
    Features
    • Levels: One
    • Stories: 1
    • Patio & porch: Patio, Covered
    • Exterior features: Rain Gutters
    • Pool features: Gunite, In Ground, Pool, Pool Sweep, Sport, Salt Water
    • Fencing: Gate,Metal,Wood
    Lot
    • Size: 9,016 sqft
    • Features: Interior Lot, Landscaped, Subdivision, Sprinkler System, Few Trees
    Details
    • Parcel number: 40003507

    Construction

    Type & style
    • Home type: SingleFamily
    • Architectural style: Detached
    • Property subtype: Single Family Residence
    Materials
    • Brick
    • Foundation: Slab
    • Roof: Composition
    Condition
    • Year built: 2003

    Utilities & green energy

    • Sewer: Public Sewer
    • Water: Public
    • Utilities for property: Sewer Available, Water Available, Cable Available
    Green energy
    • Energy efficient items: Appliances, Doors, Windows

    Community & neighborhood

    Security
    • Security features: Security System, Smoke Detector(s)
    Community
    • Community features: Curbs, Sidewalks
    Location
    • Region: North Richland Hills
    • Subdivision: Northridge Meadows Add

    Other

    Other facts
    • Listing terms: Cash,Conventional,FHA,VA Loan

    Price history

    DateEventPrice
    9/29/2023Sold--
    Source: NTREIS #20409046 Report a problem
    9/19/2023Pending sale$529,900$256/sqft
    Source: NTREIS #20409046 Report a problem
    9/1/2023Contingent$529,900$256/sqft
    Source: NTREIS #20409046 Report a problem
    9/1/2023Listed for sale$529,900$256/sqft
    Source: NTREIS #20409046 Report a problem
    8/29/2023Contingent$529,900$256/sqft
    Source: NTREIS #20409046 Report a problem
    8/27/2023Price change$529,900-1.9%$256/sqft
    Source: NTREIS #20409046 Report a problem
    8/18/2023Listed for sale$539,900+50%$261/sqft
    Source: NTREIS #20409046 Report a problem
    4/26/2021Sold--
    Source: Agent Provided Report a problem
    4/5/2021Pending sale$360,000$174/sqft
    Source: NTREIS #14540570 Report a problem
    3/26/2021Listed for sale$360,000$174/sqft
    Source: NTREIS #14540570 Report a problem

    Public tax history

    YearProperty taxesTax assessment
    2025$8,776 -6.1%$527,973
    2024$9,345 -8.1%$527,973 +13.8%
    2023$10,173 +9%$463,763 +19.6%
    2022$9,335 +94%$387,913 +8.2%
    2021$4,812 +0.6%$358,597 -0.4%
    2020$4,784 +1.5%$359,914 +3.9%
    2019$4,713 +1.4%$346,272 +21%
    2018$4,649 +1.3%$286,165 -3.5%
    2017$4,591 +1.2%$296,462 +7.7%
    2016$4,536 +4.1%$275,330 +28.1%
    2015$4,358 $215,000
    2014$4,358 $215,000
    2013-- $215,000
    2012-- $215,000
    2011-- $215,000 -6.7%
    2010-- $230,500 -1%
    2009-- $232,800
    2008-- $232,800 +8.4%
    2007-- $214,800
    2006-- $214,800
    2005-- $214,800
    2004-- $214,800 +657.7%
    2003-- $28,350

    Find assessor info on the county website

    Neighborhood: 76182

    Nearby schools

    GreatSchools rating
    Schools provided by the listing agent
    • Elementary: Northridg
    • Middle: Northridge
    • High: Richland
    • District: Birdville ISD

    Source: NTREIS. This data may not be complete. We recommend contacting the local school district to confirm school assignments for this home.

    Get a cash offer in 3 minutes
    Find out how much your home could sell for in as little as 3 minutes with a no-obligation cash offer.
    Estimated market value
    $561,700
    Get a cash offer in 3 minutes
    Find out how much your home could sell for in as little as 3 minutes with a no-obligation cash offer.
    Estimated market value
    $561,700