Skip main navigation
Closed
  • $275,000

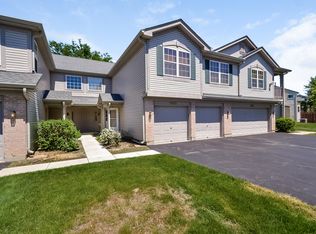
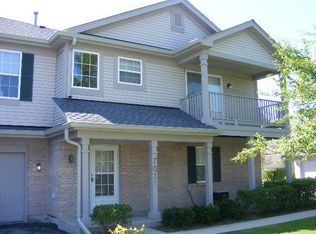
    7029 S Stratton Ln #7029, Gurnee, IL 60031

    2beds
    1,402sqft
    Condominium, Single Family Residence
    Built in 1994
    -- sqft lot
    $251,900 Zestimate®
    $196/sqft
    $2,245 Estimated rent

    Home value

    $251,900

    $239,000 - $264,000

    $2,245/mo

    Zestimate® history
    Loading
    Loading...

    Owner options

    List your home for rent

    $2,245/mo

    Rent Zestimate®

    Find your next renter with Zillow Rental Manager. Plus, with online applications, you can quickly screen prospective tenants – for free.

    Learn more

    $2,245/mo

    Rent Zestimate®

    Refinance and save

    $2,289/mo

    Est. payment

    Refinancing to a lower rate could help reduce your monthly payments and save thousands over the life of the loan.

    See today's rates

    $2,289/mo

    Est. payment

    Explore your selling options

    Work with a Zillow partner agent

    Leverage their expertise and Zillow's premium Showcase listings to get your home seen by more buyers.

    Get started

    List with your own agent

    Get your home in front of millions of buyers by listing it on Zillow.

    Learn how to do it

    Sell it yourself

    Take full control of how buyers see your home on Zillow by listing For Sale by Owner (FSBO).

    List your home

    What's special

    Cozy fireplaceThoughtfully located half bathroomAbundant natural lightPrivate oasisSpacious family roomSpacious floor planLaundry room
    Welcome Home to the highly sought-after Stonebrook, where comfort, convenience, and carefree living come together in one exceptional home! Perfectly situated in one of Gurnee's most desirable communities, this beautifully maintained condo offers an incredible opportunity to enjoy a low-maintenance lifestyle while being just minutes from everything the area has to offer. Enjoy easy access to shopping, dining, entertainment, parks, scenic walking trails, top-rated amenities, and major commuter routes, making everyday living both convenient and enjoyable. From the moment you step inside, you'll be welcomed by a bright and inviting open-concept floor plan designed with both functionality and entertaining in mind. The spacious family room serves as the heart of the home, featuring a cozy fireplace, abundant natural light, and plenty of room for gathering with family and friends or simply relaxing after a long day. The seamless flow between the living spaces creates an open and airy feel throughout the main level. The well-appointed kitchen offers an abundance of cabinet and countertop space, stainless steel appliances, and a layout that makes meal preparation both easy and enjoyable. Whether you're preparing a quick breakfast or hosting a holiday gathering, this kitchen is sure to impress. Just off the kitchen, the adjoining dining area provides the perfect setting for casual family dinners, morning coffee, or entertaining guests. Convenience continues throughout the main level with a laundry room and a thoughtfully located half bathroom, making everyday living effortless. Upstairs, retreat to the spacious primary suite, a private oasis offering generous room sizes, ample closet space, and a full en-suite bathroom. An additional bedroom provides flexibility for guests, a home office, workout space, or whatever best suits your lifestyle needs. Whether you're enjoying a quiet evening by the fireplace, entertaining family and friends, or taking advantage of the many nearby amenities, this home offers the perfect combination of comfort and convenience. With its desirable location, spacious floor plan, and low-maintenance lifestyle, this Stonebrook gem is truly a place you'll be proud to call home. Don't miss your opportunity to own in one of Gurnee's most sought-after communities-this exceptional condo is one you won't want to miss!

    Zillow last checked:

    Listing updated:

    Listing courtesy of:

    Lisa Wolf 224-627-5600,

    Keller Williams North Shore West,

    Stephanie Pellegrin 312-502-5882,

    Keller Williams North Shore West

    Bought with:

    Megan Hutchins

    Baird & Warner

    Source: MRED as distributed by MLS GRID,MLS#: 12674742MLS Logo

    Facts & features

    Interior

    Bedrooms & bathrooms
    • Bedrooms: 2
    • Bathrooms: 2
    • Full bathrooms: 1
    • 1/2 bathrooms: 1
    Primary bedroom
    • Features: Flooring (Carpet)
    • Level: Second
    • Area: 280 Square Feet
    • Dimensions: 14X20
    Bedroom 2
    • Features: Flooring (Carpet)
    • Level: Second
    • Area: 130 Square Feet
    • Dimensions: 10X13
    Dining room
    • Features: Flooring (Luxury Vinyl)
    • Level: Main
    • Area: 110 Square Feet
    • Dimensions: 10X11
    Kitchen
    • Features: Kitchen (Eating Area-Table Space), Flooring (Luxury Vinyl)
    • Level: Main
    • Area: 110 Square Feet
    • Dimensions: 10X11
    Laundry
    • Level: Main
    • Area: 40 Square Feet
    • Dimensions: 8X5
    Living room
    • Features: Flooring (Luxury Vinyl)
    • Level: Main
    • Area: 285 Square Feet
    • Dimensions: 15X19
    Heating
    • Natural Gas, Forced Air
    Cooling
    • Central Air
    Appliances
    • Included: Range, Dishwasher, Refrigerator, Washer, Dryer
    • Laundry: In Unit
    Features
    • Basement: None
    • Number of fireplaces: 1
    • Fireplace features: Living Room
    Interior area
    • Total structure area: 0
    • Total interior livable area: 1,402 sqft

    Property

    Parking
    • Total spaces: 2
    • Parking features: Asphalt, Garage Door Opener, Yes, Attached, Garage
    • Attached garage spaces: 2
    • Has uncovered spaces: Yes
    Accessibility
    • Accessibility features: No Disability Access
    Details
    • Parcel number: 07171020910000
    • Special conditions: None

    Construction

    Type & style
    • Home type: Condo
    • Property subtype: Condominium, Single Family Residence
    Materials
    • Aluminum Siding, Vinyl Siding, Brick
    • Foundation: Concrete Perimeter
    • Roof: Asphalt
    Condition
    • New construction: No
    • Year built: 1994

    Utilities & green energy

    • Electric: Circuit Breakers
    • Sewer: Public Sewer
    • Water: Public

    Community & neighborhood

    Location
    • Region: Gurnee
    • Subdivision: Stonebrook

    HOA & financial

    HOA
    • Has HOA: Yes
    • HOA fee: $215 monthly
    • Services included: Insurance, Exterior Maintenance, Lawn Care, Scavenger, Snow Removal

    Other

    Other facts
    • Listing terms: Conventional
    • Ownership: Condo

    Price history

    DateEventPrice
    7/6/2026Sold$275,000+10%$196/sqft
    Source: MRED as distributed by MLS GRID #12674742 Report a problem
    6/15/2026Contingent$250,000$178/sqft
    Source: MRED as distributed by MLS GRID #12674742 Report a problem
    6/11/2026Listed for sale$250,000$178/sqft
    Source: MRED as distributed by MLS GRID #12674742 Report a problem

    Public tax history

    Tax history is unavailable.

    Neighborhood: 60031

    Nearby schools

    GreatSchools rating
    Schools provided by the listing agent
    • Elementary: Woodland Elementary School
    • Middle: Woodland Middle School
    • High: Warren Township High School
    • District: 50

    Source: MRED as distributed by MLS GRID. This data may not be complete. We recommend contacting the local school district to confirm school assignments for this home.

    Get a cash offer in 3 minutes
    Find out how much your home could sell for in as little as 3 minutes with a no-obligation cash offer.
    Estimated market value
    $251,900
    Get a cash offer in 3 minutes
    Find out how much your home could sell for in as little as 3 minutes with a no-obligation cash offer.
    Estimated market value
    $251,900