Skip main navigation
Off market
  • $882,300

    7029 Sagerock St, Castle Pines, CO 80108

    4beds
    3,182sqft
    Single Family Residence
    Built in 2022
    0.25 Acres Lot
    $882,300 Zestimate®
    $277/sqft
    $4,187 Estimated rent

    Home value

    $882,300

    $829,000 - $944,000

    $4,187/mo

    Zestimate® history
    Loading
    Loading...

    Owner options

    List your home for rent

    $4,187/mo

    Rent Zestimate®

    Find your next renter with Zillow Rental Manager. Plus, with online applications, you can quickly screen prospective tenants – for free.

    Learn more

    $4,187/mo

    Rent Zestimate®

    Refinance and save

    $5,193/mo

    Est. payment

    Refinancing to a lower rate could help reduce your monthly payments and save thousands over the life of the loan.

    See today's rates

    $5,193/mo

    Est. payment

    Explore your selling options

    Work with a Zillow partner agent

    Leverage their expertise and Zillow's premium Showcase listings to get your home seen by more buyers.

    Get started

    List with your own agent

    Get your home in front of millions of buyers by listing it on Zillow.

    Learn how to do it

    Sell it yourself

    Take full control of how buyers see your home on Zillow by listing For Sale by Owner (FSBO).

    List your home

    What's special

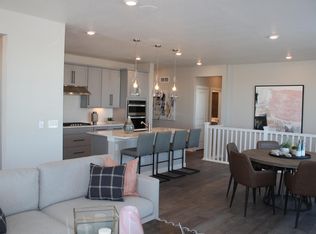
    Now Available for Rent Beautiful Home in The Canyons! Welcome to your new home in the highly desirable Canyons neighborhood! This impeccably maintained 4-bedroom, 3-bath paired home sits on a spacious double corner lot and is move-in ready. Step inside and be greeted by a bright open floor plan that flows seamlessly from the foyer into the expansive family room and modern kitchen. Whether you're hosting friends around the large kitchen island or cozying up by the gas fireplace, this space is designed for both comfort and entertaining. The primary suite features a luxurious bathroom with double sinks and a generous walk-in closet. A second bedroom with its own walk-in closet is conveniently located next to a full bath, while a dedicated office/den on the main level makes working from home a breeze. Even laundry feels like less of a chore in the stylish and functional laundry area. The finished basement includes a spacious media area, two additional bedrooms, and a stunning full bathroom with a soaking tub. There's also a bonus room with a fridge and secondary pantry, plus a large storage room perfect for seasonal items or extra belongings. Enjoy relaxing or entertaining on the oversized deck ideal for summer BBQs or taking in a beautiful sunset. The home is equipped with smart features like automatic blinds and a smart irrigation controller for added convenience. As a resident of The Canyons, you'll also have access to community amenities including the Exchange Coffee House, scenic parks and trails, and a seasonal community pool. Don't miss your chance to lease this stunning home in one of the area's most sought-after neighborhoods! All HOA dues are included in the rent. Water, electricity, and gas are all paid by renter - the solar system keeps the electricity bill very low. Pets allowed. No smoking inside or outside of the property due to proximity to neighbors. Will take a 6 month or more lease term.

    This property is off market, which means it's not currently listed for sale or rent on Zillow. This may be different from what's available on other websites or public sources.

    Zillow last checked:

    Listing updated:

    Source: Zillow Rentals

    Facts & features

    Interior

    Bedrooms & bathrooms
    • Bedrooms: 4
    • Bathrooms: 3
    • Full bathrooms: 3
    Heating
    • Forced Air
    Cooling
    • Central Air
    Appliances
    • Included: Dishwasher, Dryer, Freezer, Microwave, Oven, Refrigerator, Washer
    • Laundry: In Unit
    Features
    • Walk In Closet
    • Flooring: Carpet, Hardwood, Tile
    Interior area
    • Total interior livable area: 3,182 sqft

    Property

    Parking
    • Parking features: Attached
    • Has attached garage: Yes
    • Details: Contact manager
    Features
    • Stories: 1
    • Exterior features: Heating system: Forced Air, Walk In Closet, Whole house water filter
    Lot
    • Size: 0.25 Acres
    Details
    • Parcel number: 235102412010

    Construction

    Type & style
    • Home type: SingleFamily
    • Property subtype: Single Family Residence
    Materials
    • Frame, Rock
    Condition
    • Year built: 2022

    Community & neighborhood

    Location
    • Region: Castle Pines

    HOA & financial

    Other fees
    • Deposit fee: $4,000

    Other

    Other facts
    • Available date: 08/01/2025

    Price history

    DateEventPrice
    7/24/2025Listing removed$4,000$1/sqft
    Source: Zillow Rentals Report a problem
    7/10/2025Price change$4,000-10.6%$1/sqft
    Source: Zillow Rentals Report a problem
    7/2/2025Listed for rent$4,475$1/sqft
    Source: Zillow Rentals Report a problem
    1/25/2022Sold$633,876$199/sqft
    Source: Public Record Report a problem

    Public tax history

    YearProperty taxesTax assessment
    2025$7,380 -2.7%$51,720 +7.8%
    2024$7,583 +92.1%$47,980 -1%
    2023$3,946 -25.7%$48,450 +101%
    2022$5,308 $24,110 -24.5%
    2021-- $31,940 +31.9%
    2020$4,050 $24,220 +57.2%
    2019-- $15,410

    Find assessor info on the county website

    Neighborhood: 80108

    Nearby schools

    GreatSchools rating
    Get a cash offer in 3 minutes
    Find out how much your home could sell for in as little as 3 minutes with a no-obligation cash offer.
    Estimated market value
    $882,300
    Get a cash offer in 3 minutes
    Find out how much your home could sell for in as little as 3 minutes with a no-obligation cash offer.
    Estimated market value
    $882,300