This fully remodeled 2 bed is well laid out for the square footage, 1 bed at one end 1 at the other You need to see to appreciate all the work and new items that rebuilt Over sized POOL and Spa $72,845 in 2018, Basement $79,683 in 2018, Patio roofs14,173 in 2018 + 7029 W. Karen Lee Ln., Peoria, AZ 85382
In the year 2006 I started reconstruction of my 1499 sq ft double wide Mobile Home with an addition I parked my motorhome in the backyard, added all the hook ups, and then gutted the interior of the existing home, removed everything from the interior out to the insulated aluminum siding and then remove all flooring and ceiling materials.
I installed a brand new water and waste water system below the floor and central air conditioning with ductwork in the ceiling. Additionally, in the ceiling and down the walls a brand new to code electrical system, including, cable TV connections in all rooms, including the kitchen, interconnected smoke alarms, and GFI's in all wet areas. I redesigned the floor plan removed one of three bedrooms to provide a master bedroom with a full walk-in closet with double lighting, and all close hanging appliances. I reconfigured the kitchen and installed maple cabinets with updated automatic drawer shutting devices with reastatic lighting in all stain glass cabinets and kitchen ceiling,
I converted the house to all electric, eliminating gas service, electric including the hot water heater installed in the basement. This was done so that I could heavily insulate all the outer walls and inner walls for soundproofing and an economic environment. When finished heavily insulating all walls, I then covered all walls and ceiling with 5/8" sheet rock for fireproofing. I installed double pane, low E, argon filled windows being the most energy efficient on the market at the time.
Before I reconfigured the floor plan, I provided exterior three-quarter inch five ply plywood in the floor over the entirety of the double wide when finished with the molding throughout the entire entirety of the house. I installed a stain resistant mold-free beige colored carpet throughout. In the kitchen and family room I installed pergola flooring and in the bathroom ceramic tile. In 2008 I tar papered the entirety outside walls of the mobile home then applied half inch exterior plywood over the entire exterior walls including upper extremities that look like Santa Fe style appendages. Then tar papered, chicken wired and then stucco the entire exterior, of the modular home. on the ends of the home I provided 12 vega tails to add to the southwest appearance to the home. I installed GFI circuits 6 foot in height on all exterior walls.
In 2010 I placed a new driveway for eight cars. I placed curbside curbing along the street according to what the city does for a gradual incline curbing and drainage. I installed a pony wall, Santa Fe style around the front of the property and landscaping with drip irrigation, low-voltage lighting and desert landscaping stone when all the plantings were completed.
In 2011 I did the front patio using 12 inch diameter tree post in the Santa Fe style. The same year I did the back patio in the same fashion. Both roofs over the patios are the entirety of the mobile homes 42 feet.
The front patio is 8 feet off the building. The back patio is 12 feet off the building both Santa Fe style.
2012 I had patio brick work completed for the entirety of my back patio. 2014 I installed drip irrigation piping, throughout the entirety of the property with eight separate low-voltage control zones. All my landscaping was to be desert landscaping.
2016. I upgraded the electrical system to a 200 amp service requiring changes to my electrical system, electrical upgrade included basement, swimming pool, water heater, and a solar panel upgrade on the patio roofs.
2018. I built an 8 foot block wall around my west side southside property. The wall is grout filled with rebar every 4 foot on center. This was done to prevent cars from driving into my backyard.
2019. I submitted plans for the pool and a basement underneath the existing modular home and started construction on both.
The pool is exceptionally large pool with a 16 person Jacuzzi, the tile around pool doesn't require grout since I hand cut every one of them to fit perfectly side-by-side, the pool has natural gas heating that still has to be hooked up to the Southwest gas service. I've been using propane tanks for heating to this point.
in the process of building the pool the leeching field for the septic system was discovered where the Jacuzzi was going to be placed and the leaching field had to be relocated at a sizable cost.
The 779 sq ft lighted basement was quite an undertaking with electric outlets every 10 feet on center on all walls, block wall construction has rebar every 4 foot on center and additional reinforcement on the wall exterior every 4 foot on center after construction the city required 3 feet of sand around basement walls to avoid potential soil expansion. After fighting with the city for over two years, they finally gave me a certificate of occupancy for the new basement.
2023 at the request of the city I provide desert landscaping for the entirety of the balance of my front west yard.
Sold for $295,700
$295,700
7029 W KAREN LEE Lane, Peoria, AZ 85382
2beds
1,400sqft
Manufactured Home
Built in 1973
10,458 Square Feet Lot
$-- Zestimate®
$211/sqft
$2,000 Estimated rent
Home value
Not available
Estimated sales range
Not available
$2,000/mo
Zestimate® history
Owner options
List your home for rent
$2,000/mo
Rent Zestimate®
Find your next renter with Zillow Rental Manager. Plus, with online applications, you can quickly screen prospective tenants – for free.
$2,000/mo
Rent Zestimate®
Refinance and save
$1,719/mo
Est. payment
Refinancing to a lower rate could help reduce your monthly payments and save thousands over the life of the loan.
$1,719/mo
Est. payment
Explore your selling options
Work with a Zillow partner agent
Leverage their expertise and Zillow's premium Showcase listings to get your home seen by more buyers.
Get startedList with your own agent
Get your home in front of millions of buyers by listing it on Zillow.
Learn how to do itSell it yourself
Take full control of how buyers see your home on Zillow by listing For Sale by Owner (FSBO).
List your homeWhat's special
Zillow last checked:
Listing updated:
Listed by:
Sharon Lee 602-501-7000,
AZ Sunlight Realty, LLC
Bought with:
Lisa Glomski, SA631817000
Realty ONE Group
Source: ARMLS,MLS#: 6955677
Facts & features
Interior
Bedrooms & bathrooms
- Bedrooms: 2
- Bathrooms: 1
- Full bathrooms: 1
Heating
- Solar, Forced Air
Cooling
- Central Air, Ceiling Fan(s), Wall/Window Unit(s)
Appliances
- Included: Refrigerator, Built-in Microwave, Dishwasher, Disposal, Electric Range, Electric Oven, Electric Cooktop, Built-In Electric Oven
- Laundry: Inside
Features
- High Speed Internet, Vaulted Ceiling(s), 3/4 Bath Master Bdrm, Laminate Counters
- Flooring: Carpet, Laminate
- Windows: Double Pane Windows
- Basement: Block,Concrete,Exterior Entry
- Has fireplace: No
- Common walls with other units/homes: 1 Common Wall
Interior area
- Total structure area: 1,400
- Total interior livable area: 1,400 sqft
Property
Parking
- Total spaces: 8
- Parking features: RV Access/Parking, RV Gate
- Uncovered spaces: 8
Features
- Stories: 1
- Patio & porch: Covered, Patio
- Exterior features: Storage, RV Hookup
- Has private pool: Yes
- Pool features: Outdoor Pool, Heated
- Has spa: Yes
- Spa features: Heated, Private
- Fencing: Back Yard,Block
- Has view: Yes
- View description: City, Panoramic, City Lights
Lot
- Size: 10,458 Square Feet
- Features: North/South Exposure, Desert Back, Natural Desert Front, Irrigation Front
Details
- Parcel number: 20052810
- Horses can be raised: Yes
Construction
Type & style
- Home type: MobileManufactured
- Architectural style: See Remarks,Territorial/Santa Fe
- Property subtype: Manufactured Home
Materials
- Stucco, Metal Siding, Steel Frame, Wood Frame
- Foundation: Permanent, Concrete Perimeter, Block
Condition
- Year built: 1973
Details
- Builder name: Fleetwood
Utilities & green energy
- Electric: 220 Volts in Kitchen
- Sewer: Septic Tank
- Water: City Water
- Utilities for property: Sewer Available
Green energy
- Energy efficient items: Solar Panels
Community & HOA
Community
- Features: Near Bus Stop, Playground, Biking/Walking Path
- Subdivision: GRANADA ESTATES 5 AMD
HOA
- Has HOA: No
- Services included: No Fees
Location
- Region: Peoria
Financial & listing details
- Price per square foot: $211/sqft
- Tax assessed value: $144,018
- Annual tax amount: $542
- Date on market: 12/9/2025
- Cumulative days on market: 62 days
- Listing terms: Owner May Carry,Cash
- Ownership: Fee Simple
- Electric utility on property: Yes
- Road surface type: Paved
- Body type: Double Wide,See Remarks
Price history
| Date | Event | Price |
|---|---|---|
| 2/9/2026 | Sold | $295,700-4.6%$211/sqft |
Source:  ARMLS #6955677 Report a problem ARMLS #6955677 Report a problem | ||
| 1/19/2026 | Price change | $310,000-4.6%$221/sqft |
Source: ARMLS #6955677 Report a problem | ||
| 12/9/2025 | Listed for sale | $325,000+712.5%$232/sqft |
Source: ARMLS #6955677 Report a problem | ||
| 2/27/2004 | Sold | $40,000-9.1%$29/sqft |
Source: ARMLS #2065298 Report a problem | ||
| 10/28/1999 | Sold | $44,000$31/sqft |
Source: Public Record Report a problem | ||
Public tax history
| Year | Property taxes | Tax assessment |
|---|---|---|
| 2025 | $531 +2.4% | $14,402 -18.2% |
| 2024 | $519 -1.7% | $17,604 +235.1% |
| 2023 | $528 -0.8% | $5,253 -45.6% |
| 2022 | $532 -5.8% | $9,660 +0.2% |
| 2021 | $565 +2.7% | $9,640 -0.8% |
| 2020 | $550 +2.2% | $9,720 +38.7% |
| 2019 | $538 | $7,010 +3.9% |
| 2018 | $538 -0.3% | $6,750 +15.4% |
| 2017 | $540 +7.8% | $5,850 +9.3% |
| 2016 | $500 +10.4% | $5,350 +16.6% |
| 2015 | $453 | $4,590 +35.6% |
| 2014 | -- | $3,386 |
| 2013 | -- | $3,386 -13.8% |
| 2012 | -- | $3,928 -51.9% |
| 2010 | -- | $8,162 -12.3% |
| 2009 | -- | $9,312 +7.9% |
| 2008 | -- | $8,632 +31.7% |
| 2007 | -- | $6,553 +19.5% |
| 2006 | -- | $5,482 -8.2% |
| 2004 | -- | $5,972 |
| 2003 | -- | $5,972 +99.2% |
| 2002 | -- | $2,998 |
Find assessor info on the county website
Neighborhood: 85382
Nearby homes
- $311,9003 bd2 ba1.8k sqft7021 W Karen Lee Ln, Peoria, AZ 85382Off Market
- $302,4003 bd2 ba1.5k sqft7030 W Karen Lee Ln, Peoria, AZ 85382Off Market
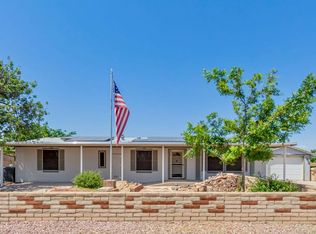
- $345,0004 bd2 ba2k sqft7022 W Karen Lee Ln, Peoria, AZ 85382Sold
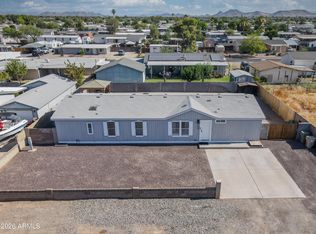
- $242,3002 bd2 ba1.3k sqft7038 W Karen Lee Ln, Peoria, AZ 85382Off Market
- $330,0003 bd2 ba1.2k sqft7013 W Karen Lee Ln, Peoria, AZ 85382Sold
- $122,000-- bd-- ba720 sqft7010 W Zoe Ella Way, Peoria, AZ 85382Sold
- $191,1002 bd1 ba841 sqft7014 W Karen Lee Ln, Peoria, AZ 85382Off Market
- $213,500-- bd-- ba648 sqft7029 W Mary Jane Ln, Peoria, AZ 85382Off Market
Nearby schools
GreatSchools rating
- 7/10Pioneer Elementary SchoolGrades: PK-8Distance: 1 mi
- 5/10Cactus High SchoolGrades: 7-12Distance: 0.8 mi
Schools provided by the listing agent
- Elementary: Pioneer Elementary School
- Middle: Pioneer Elementary School
- High: Peoria High School
- District: Peoria Unified School District
Source: ARMLS. This data may not be complete. We recommend contacting the local school district to confirm school assignments for this home.
- Arizona
- Maricopa County
- Glendale
- 85382
- 7029 W KAREN LEE Lane
