Welcome to your dream home! Nestled in the tranquil lake neighborhood of Palomino, this charming residence exudes warmth and luxury at every turn. The heart of the home is a culinary enthusiast's dream, featuring custom cabinetry complemented by Silestone countertops, double wall ovens, a full-size built-in refrigerator and freezer, and a large island with breakfast bar that effortlessly doubles as a gathering spot. Rounding out this beautiful space is a 300-bottle wine refrigerator built into a custom tiled wall. Luxury plank floors and custom window treatments grace the entire home, creating a harmonious flow. As you explore, you will see three fully custom designed bathrooms, a large laundry room with added storage & an extra refrigerator. Talk about a sanctuary, the primary bedroom features a wall of custom drapes that scream warmth. As well as a small office/sitting room with built-in cabinetry and storage that leads out back.
Venture into the entertainer's backyard, a haven for social gatherings and relaxation. Two custom metal pergolas beckon you to dine al fresco under the stars, while the built-in BBQ and counter with stools are perfect for hosting summer soirees. The highlight of the backyard is a sprawling heated pool with a Baja step, cove, and slide, surrounded by lush turf and travertine pavers, creating a resort-like ambiance in your own backyard.
Don't worry about those APS bills, the seller paid over $60,000 for a fully owned 30KW solar system. Along with an RV gate, whole home filtration system, soft water system, new roof only 4 years ago, newer a/c system, and tankless water heater. Make this home yours today.
Sold for $735,000
$735,000
7029 W ROSE GARDEN Lane, Glendale, AZ 85308
3beds
3baths
2,200sqft
Single Family Residence
Built in 1997
0.25 Acres Lot
$700,300 Zestimate®
$334/sqft
$3,150 Estimated rent
Home value
$700,300
$665,000 - $735,000
$3,150/mo
Zestimate® history
Owner options
List your home for rent
$3,150/mo
Rent Zestimate®
Find your next renter with Zillow Rental Manager. Plus, with online applications, you can quickly screen prospective tenants – for free.
$3,150/mo
Rent Zestimate®
Refinance and save
$4,465/mo
Est. payment
Refinancing to a lower rate could help reduce your monthly payments and save thousands over the life of the loan.
$4,465/mo
Est. payment
Explore your selling options
Work with a Zillow partner agent
Leverage their expertise and Zillow's premium Showcase listings to get your home seen by more buyers.
Get startedList with your own agent
Get your home in front of millions of buyers by listing it on Zillow.
Learn how to do itSell it yourself
Take full control of how buyers see your home on Zillow by listing For Sale by Owner (FSBO).
List your homeWhat's special
Travertine paversBaja stepRv gateBuilt-in bbqLush turfSilestone countertopsLarge island
Zillow last checked:
Listing updated:
Listed by:
Jennifer Jenkins jenn@jennjenkins.com,
Brokers Hub Realty, LLC
Bought with:
Jennifer Adam, BR581654000
Attorneys Realty
Source: ARMLS,MLS#: 6641471
Facts & features
Interior
Bedrooms & bathrooms
- Bedrooms: 3
- Bathrooms: 3
Heating
- Natural Gas
Cooling
- Central Air
Appliances
- Included: Electric Cooktop, Water Purifier
Features
- High Speed Internet, Double Vanity, Breakfast Bar, 9+ Flat Ceilings, Kitchen Island, Pantry, 3/4 Bath Master Bdrm
- Flooring: Vinyl, Tile
- Windows: Low Emissivity Windows, Solar Screens, Double Pane Windows, Vinyl Frame
- Has basement: No
- Has fireplace: Yes
- Fireplace features: Fire Pit
Interior area
- Total structure area: 2,200
- Total interior livable area: 2,200 sqft
Property
Parking
- Total spaces: 4
- Parking features: RV Gate, Garage Door Opener, Direct Access, Attch'd Gar Cabinets
- Garage spaces: 2
- Uncovered spaces: 2
Features
- Stories: 1
- Patio & porch: Covered
- Exterior features: Built-in Barbecue
- Has private pool: Yes
- Pool features: Heated
- Spa features: None
- Fencing: Block
Lot
- Size: 0.25 Acres
- Features: Sprinklers In Rear, Sprinklers In Front, Desert Back, Desert Front, Synthetic Grass Frnt, Synthetic Grass Back, Auto Timer H2O Front, Auto Timer H2O Back
Details
- Parcel number: 20021567
Construction
Type & style
- Home type: SingleFamily
- Property subtype: Single Family Residence
Materials
- Stucco, Wood Frame, Painted
- Roof: Tile
Condition
- Year built: 1997
Details
- Builder name: Shea
Utilities & green energy
- Sewer: Public Sewer
- Water: City Water
Green energy
- Energy efficient items: Solar Panels
- Water conservation: Tankless Ht Wtr Heat
Community & HOA
Community
- Features: Lake, Playground, Biking/Walking Path
- Subdivision: PALOMINO
HOA
- Has HOA: Yes
- Services included: Maintenance Grounds, Street Maint
- HOA fee: $279 semi-annually
- HOA name: Palomino HOA
- HOA phone: 602-437-4777
- Second HOA fee: $420 semi-annually
- Second HOA name: Sierra Verde
- Second HOA phone: 602-437-4777
Location
- Region: Glendale
Financial & listing details
- Price per square foot: $334/sqft
- Tax assessed value: $557,000
- Annual tax amount: $2,900
- Date on market: 1/4/2024
- Cumulative days on market: 2 days
- Listing terms: Cash,Conventional,FHA,VA Loan
- Ownership: Fee Simple
Price history
| Date | Event | Price |
|---|---|---|
| 1/30/2024 | Sold | $735,000-2%$334/sqft |
Source:  ARMLS #6641471 Report a problem ARMLS #6641471 Report a problem | ||
| 1/7/2024 | Pending sale | $750,000$341/sqft |
Source: ARMLS #6641471 Report a problem | ||
| 1/4/2024 | Listed for sale | $750,000+159.5%$341/sqft |
Source: ARMLS #6641471 Report a problem | ||
| 8/12/2010 | Sold | $289,000-12.4%$131/sqft |
Source: ARMLS #4401412 Report a problem | ||
| 6/18/2010 | Price change | $329,950-1.5%$150/sqft |
Source: Realty Executives #4401412 Report a problem | ||
| 6/5/2010 | Listed for sale | $334,950+13.7%$152/sqft |
Source: Realty Executives #4401412 Report a problem | ||
| 9/16/2004 | Sold | $294,500+75.1%$134/sqft |
Source: Public Record Report a problem | ||
| 2/10/1998 | Sold | $168,200$76/sqft |
Source: Public Record Report a problem | ||
Public tax history
Tax history is unavailable.
Find assessor info on the county website
Neighborhood: Arrowhead Ranch
Nearby homes
- $540,3002 bd2 ba1.7k sqft7023 W Rose Garden Ln, Glendale, AZ 85308Off Market
- $538,1003 bd3 ba1.9k sqft20939 N 70th Dr, Glendale, AZ 85308Off Market

- $555,5002 bd2 ba1.7k sqft20945 N 70th Dr, Glendale, AZ 85308Off Market
- $540,0002 bd3 ba1.7k sqft20933 N 70th Dr, Glendale, AZ 85308Sold
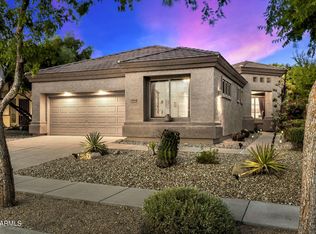
- $505,4003 bd3 ba1.7k sqft7017 W Rose Garden Ln, Glendale, AZ 85308Off Market
- $582,900-- bd3 ba1.7k sqft20924 N 70th Ave, Glendale, AZ 85308Off Market
- $463,7003 bd2 ba1.7k sqft20924 N 70th Dr, Glendale, AZ 85308Off Market
- $511,5002 bd3 ba1.7k sqft20918 N 70th Ave, Glendale, AZ 85308Off Market
Nearby schools
GreatSchools rating
- 10/10Sierra Verde Elementary SchoolGrades: PK-8Distance: 0.2 mi
- 9/10Mountain Ridge High SchoolGrades: 7-12Distance: 1.2 mi
Schools provided by the listing agent
- Elementary: Sierra Verde Elementary
- Middle: Sierra Verde Elementary
- High: Mountain Ridge High School
- District: Deer Valley Unified District
Source: ARMLS. This data may not be complete. We recommend contacting the local school district to confirm school assignments for this home.
Get a cash offer in 3 minutes
Find out how much your home could sell for in as little as 3 minutes with a no-obligation cash offer.
Estimated market value
$700,300
Get a cash offer in 3 minutes
Find out how much your home could sell for in as little as 3 minutes with a no-obligation cash offer.
Estimated market value
$700,300
- Arizona
- Maricopa County
- Glendale
- 85308
- Arrowhead Ranch
- 7029 W ROSE GARDEN Lane
Nearby cities
Nearby neighborhoods
Nearby zip codes
Other Glendale Topics
