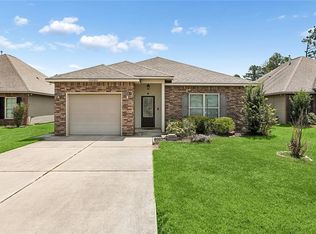
Beautiful New Construction – Move-In Ready! This inviting 3-bedroom, 2-bath home features a desirable split floor plan and carpet-free flooring throughout. The kitchen offers granite countertops, stainless steel appliances, a pantry, and a convenient breakfast bar, with a spacious dining area just off the kitchen—wonderful for everyday living and entertaining. The private primary suite features a generously sized bathroom with double vanities, a soaking tub, a separate shower, and a large walk-in closet with built-in shelving. The living room opens to a private, covered patio with a gravel surface, creating a great space to relax outdoors. A fenced backyard adds privacy and completes this wonderful home. Don't miss the opportunity to make this beautiful new home yours!
Active
$260,000
70293 5th St, Covington, LA 70433
3beds
1,408sqft
Single Family Residence
Built in 2026
6,380 Square Feet Lot
$-- Zestimate®
$185/sqft
$-- HOA
What's special
Desirable split floor planSeparate showerFenced backyard adds privacyStainless steel appliancesGranite countertopsPrivate primary suiteDouble vanities
- 2 days
- 158
- 26
Zillow last checked:
Listing updated:
Listed by:
Christine Wells 985-264-5474,
Christine C. Wells 985-264-5474
Source: GSREIN,MLS#: 2578987
Facts & features
Interior
Bedrooms & bathrooms
- Bedrooms: 3
- Bathrooms: 2
- Full bathrooms: 2
Primary bedroom
- Description: Flooring: Laminate,Simulated Wood
- Level: Lower
- Dimensions: 13.00 X 13.00
Bedroom
- Description: Flooring: Laminate,Simulated Wood
- Level: Lower
- Dimensions: 10.00 X 11.00
Bedroom
- Description: Flooring: Laminate,Simulated Wood
- Level: Lower
- Dimensions: 10.00 X 11.00
Primary bathroom
- Description: Flooring: Laminate,Simulated Wood
- Level: Lower
- Dimensions: 13.00 X 9.00
Dining room
- Description: Flooring: Laminate,Simulated Wood
- Level: Lower
- Dimensions: 11.00 X 10.00
Kitchen
- Description: Flooring: Laminate,Simulated Wood
- Level: Lower
- Dimensions: 10.00 X 15.00
Laundry
- Description: Flooring: Laminate,Simulated Wood
- Level: Lower
- Dimensions: 6.00 X 8.00
Living room
- Description: Flooring: Laminate,Simulated Wood
- Level: Lower
- Dimensions: 17.00 X 14.00
Heating
- Central
Cooling
- Central Air
Appliances
- Included: Dishwasher, Microwave, Oven, Range
- Laundry: Washer Hookup, Dryer Hookup
Features
- Ceiling Fan(s), Carbon Monoxide Detector, Granite Counters
- Has fireplace: No
- Fireplace features: None
Interior area
- Total structure area: 1,482
- Total interior livable area: 1,408 sqft
Property
Parking
- Total spaces: 3
- Parking features: Three or more Spaces, Driveway
- Has uncovered spaces: Yes
Features
- Levels: One
- Stories: 1
- Patio & porch: Covered, Patio
- Exterior features: Fence, Permeable Paving, Patio
Lot
- Size: 6,380 Square Feet
- Dimensions: 58 x 110
- Features: Outside City Limits, Rectangular Lot
Details
- Parcel number: 26690
- Special conditions: None
Construction
Type & style
- Home type: SingleFamily
- Architectural style: Traditional
- Property subtype: Single Family Residence
Materials
- Vinyl Siding
- Foundation: Slab
- Roof: Shingle
Condition
- New Construction
- New construction: Yes
- Year built: 2026
Details
- Warranty included: Yes
Utilities & green energy
- Sewer: Septic Tank
- Water: Well
Community & HOA
Community
- Security: Smoke Detector(s)
- Subdivision: Tammany Hills
HOA
- Has HOA: No
Location
- Region: Covington
Financial & listing details
- Price per square foot: $185/sqft
- Date on market: 10/1/2026
Estimated market value
Not available
Estimated sales range
Not available
Not available
Price history
| Date | Event | Price |
|---|---|---|
| 10/1/2026 | Listed for rent | $1,800$1/sqft |
Source: GSREIN #2579564 Report a problem | ||
Public tax history
Tax history is unavailable.
Monthly payment
Est. payment
Payment breakdown
Explore the cost of this home by adjusting the details. Changes won't be saved.Climate risks
Neighborhood: 70433
Similar homes
- $219,0003 bd2 ba1.4k sqft70270 6th St, Covington, LA 70433For Sale

 MLS ID #2579134, Jeremy Torres, Weichert, Realtors- Loescher Properties. GSREIN
 - $269,9003 bd2 ba1.4k sqft70080 5th St, Covington, LA 70433For Sale
 MLS ID #2571802, James Clayton, 1 Percent Lists. GSREIN
 - $215,0003 bd2 ba1.1k sqft70272 C St, Covington, LA 70433For Sale
 MLS ID #2578531, Bridgette Raimer, Coldwell Banker TEC. GSREIN
 - $255,0003 bd2 ba1.4k sqft70413 D St, Covington, LA 70433For Sale
 MLS ID #2572048, Deana Bradley, Atlas Real Estate Company, LLC. GSREIN
 - $239,9003 bd2 ba1.2k sqft70208 9th St, Covington, LA 70433For SaleMLS ID #2570473, Edgardo Zeron, Realty One Group Immobilia. GSREIN
- $224,0003 bd2 ba1.2k sqft70312 1st St, Covington, LA 70433For SaleMLS ID #2571238, Morgan Bergeron, Monument Real Estate, LLC. GSREIN
- $220,0003 bd2 ba1.2k sqft70063 4th St, Covington, LA 70433For SaleMLS ID #2578611, Jonathan Pursell, Pursell Realty. GSREIN
- $289,0003 bd2 ba1.5k sqft528 Homewood Dr, Covington, LA 70433For SaleMLS ID #2573996, Louis Williams, Keller Williams Realty Services. GSREIN
- $212,0003 bd2 ba1.2k sqft70291 B St, Covington, LA 70433For SaleMLS ID #2577847, Marcela Golden, 1 Percent Lists. GSREIN
- $225,0003 bd2 ba1.3k sqft70220 7th St, Covington, LA 70433For SaleMLS ID #2564881, Felicity Kahn, Berkshire Hathaway HomeServices Preferred, REALTOR. GSREIN
- $225,0003 bd2 ba1.1k sqft70511 5th St, Covington, LA 70433For SaleMLS ID #2572012, Rachel Webber, Galiano Realty. GSREIN
- $230,0003 bd2 ba1.2k sqft70220 8th St, Covington, LA 70433For SaleMLS ID #2563540, Bonnie Greene, Coldwell Banker TEC. GSREIN
- $387,5003 bd2 ba1.8k sqft401 Greencrest Dr, Covington, LA 70433For SaleMLS ID #2578952, Aimee Felder, REMAX ALLIANCE. GSREIN
- $250,0003 bd2 ba1.4k sqft70367 D St, Covington, LA 70433New ConstructionMLS ID #2567047, Wayne Turner, eXp Realty, LLC. GSREIN
- $220,0003 bd2 ba1.1k sqft70419 F St, Covington, LA 70433For SaleMLS ID #2565647, Kenneth Golden, 1 Percent Lists. GSREIN
- $267,5002 bd2 ba1.3k sqft324 Craftsman Ct, Covington, LA 70433For SaleMLS ID #2575240, Marcela Golden, 1 Percent Lists. GSREIN
- $215,0003 bd2 ba1.2k sqft70052 9th St, Covington, LA 70433For SaleMLS ID #2570855, Ada Bruhl, Realty One Group Immobilia. GSREIN
- $213,5003 bd2 ba1.3k sqft70306 K St, Covington, LA 70433For SaleMLS ID #2562889, Natalie Monteleone, Keller Williams Realty Services. GSREIN
- $265,0003 bd2 ba1.6k sqft146 Woodcrest Dr, Covington, LA 70433For SaleMLS ID #2483229, Gayle Betz, Century 21 Lakeshore. GSREIN
- $212,0003 bd2 ba1.1k sqft70346 J St, Covington, LA 70433For SaleMLS ID #2562026, Caiden McNulty, Berkshire Hathaway HomeServices Preferred, REALTOR. GSREIN
