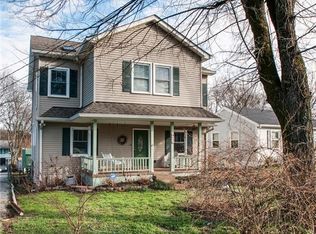
Detached residenceBeautiful white island kitchenPrivate backyard oasisMature shade treesThoughtful craftsmanshipNatural lightLarge covered deck
$1500 lender credit through preferred lender, Steadfast Mortgage!
Tucked away from the street and ready for move-in, this detached residence offers a rare sense of seclusion that traditional "tall and skinnies" simply cannot match. Designed for those who value quietude and architectural character, the home serves as a hidden retreat where the bustling city feels worlds away the moment you pull into your drive.
The interior is a masterclass in thoughtful craftsmanship and natural light. Hardwood floors flow through an airy, open-plan living and dining space, anchored by a beautiful white island kitchen. Practicality meets luxury here, with soaring cathedral ceilings in every bedroom and an unmatched storage package, including custom-shelved walk-in closets and a spacious floored attic.
The true highlight of this property is the private backyard oasis. While the home is centrally located, the rear of the property is a world of its own—fully fenced and framed by mature shade trees. The large covered deck provides a serene, shielded environment for morning coffee or evening gatherings, completely oriented toward your own green space. It is the perfect setting for those who prioritize a "hidden-in-plain-sight" lifestyle without sacrificing the convenience of one of Nashville's most vibrant neighborhoods.
Key Features & Updates:
True Detached Living: A substantial, well-built alternative to high-density housing.
Primary Suite: A luxurious retreat featuring a large bath and two oversized walk-in closets.
Move-In Ready: Washer, dryer, refrigerator, and custom drapes all remain with the home.
Discover the quiet side of Charlotte Park—just minutes from Nashville’s premier dining and entertainment, yet tucked away in a sanctuary of your own.
35 days
|
1,214
|
144
|
Likely to sell faster than
Zillow last checked:
Listing updated:
Listed by:
Steve Rice615-948-6007,
Compass615-790-3400
Source: RealTracs MLS as distributed by MLS GRID,MLS#: 3253435
Facts & features
Interior
Bedrooms & bathrooms
Bedrooms: 3
Bathrooms: 3
Full bathrooms: 2
1/2 bathrooms: 1
Bedroom 1
Features: Suite
Level: Suite
Area: 210 Square Feet
Dimensions: 15x14
Bedroom 2
Features: Extra Large Closet
Level: Extra Large Closet
Area: 168 Square Feet
Dimensions: 14x12
Bedroom 3
Features: Extra Large Closet
Level: Extra Large Closet
Area: 132 Square Feet
Dimensions: 12x11
Primary bathroom
Features: Double Vanity
Level: Double Vanity
Dining room
Features: Separate
Level: Separate
Area: 182 Square Feet
Dimensions: 14x13
Kitchen
Features: Eat-in Kitchen
Level: Eat-in Kitchen
Area: 240 Square Feet
Dimensions: 15x16
Living room
Features: Great Room
Level: Great Room
Area: 300 Square Feet
Dimensions: 15x20
Heating
Central, Electric
Cooling
Central Air, Electric
Appliances
Included: Electric Range, Disposal, Dryer, Refrigerator, Stainless Steel Appliance(s), Washer
Features
Built-in Features, Ceiling Fan(s), Extra Closets, High Ceilings, Open Floorplan, Pantry, Walk-In Closet(s)
Flooring: Wood, Marble, Tile
Basement: Crawl Space,None
Interior area
Total structure area: 2,142
Total interior livable area: 2,142 sqft
Finished area above ground: 2,142
Property
Parking
Total spaces: 3
Parking features: Garage Door Opener, Attached, Concrete, Driveway
Explore the cost of this home by adjusting the details. Changes won't be saved.
Principal & interest
$1,547
Mortgage insurance
$0
Property taxes
$170
Home insurance
$105
HOA fees
$0
Utilities
Not included
All calculations are estimates and provided by Zillow, Inc. for informational purposes only. Actual amounts may vary.
HOA fees may include property taxes on listings classified as Co-Ops. Contact the listing agent and/or owner for fee details.
Mortgage interest rates are dependent on a number of factors, including credit score, down payment, and repayment length. Interest rate data provided by Zillow Group Marketplace, Inc. as of 1/1/1970 from various mortgage lenders with which we have lead or other similar arrangements; the Estimated Payment is an average of those rates.
See how much you could borrow to make a competitive offer.
Source: RealTracs MLS as distributed by MLS GRID. This data may not be complete. We recommend contacting the local school district to confirm school assignments for this home.