Welcome to effortless living in the heart of Grosse Pointe—where charm, convenience, and walkability come together in this beautifully updated townhouse just steps from the Village. The open-concept living and dining area creates a bright, inviting space ideal for both everyday living and entertaining. Hardwood floors run throughout, complemented by large windows that fill the home with natural light. The remodeled kitchen is a true standout, featuring white cabinetry, granite countertops, and stainless steel appliances, including a newer microwave (2025).
Freshly painted throughout with no nail holes, this home offers a clean, modern palette ready for your personal decorating touches. Upstairs, you’ll find two generously sized bedrooms, including a primary suite with a large window overlooking the peaceful courtyard. Both bedrooms are enhanced with quality new ceiling fans, complete with remote controls for added comfort and convenience. The finished basement adds incredible versatility—perfect for a family room, recreation space, or home office—and includes a full bathroom with a spacious walk-in shower, stylish newer vinyl plank flooring, and a washer and dryer.
Step outside to your dedicated parking space conveniently located right outside your back door. Enjoy a walkable lifestyle with nearby parks, the neighborhood club, and all the boutique shopping and dining the Village is known for. There is potential for rental use, making this a great opportunity for both homeowners and investors. Don’t miss your chance to own in one of Grosse Pointe’s most desirable locations!
Sold for $216,000
$216,000
703 1/2 Saint Clair St, Grosse Pointe, MI 48230
2beds
1,256sqft
Condominium
Built in 1946
-- sqft lot
$211,600 Zestimate®
$172/sqft
$1,835 Estimated rent
Home value
$211,600
$201,000 - $222,000
$1,835/mo
Zestimate® history
Owner options
List your home for rent
$1,835/mo
Rent Zestimate®
Find your next renter with Zillow Rental Manager. Plus, with online applications, you can quickly screen prospective tenants – for free.
$1,835/mo
Rent Zestimate®
Refinance and save
$1,801/mo
Est. payment
Refinancing to a lower rate could help reduce your monthly payments and save thousands over the life of the loan.
$1,801/mo
Est. payment
Explore your selling options
Work with a Zillow partner agent
Leverage their expertise and Zillow's premium Showcase listings to get your home seen by more buyers.
Get startedList with your own agent
Get your home in front of millions of buyers by listing it on Zillow.
Learn how to do itSell it yourself
Take full control of how buyers see your home on Zillow by listing For Sale by Owner (FSBO).
List your homeWhat's special
Zillow last checked:
Listing updated:
Listed by:
Amy Cairns 248-219-4480,
Realty Executives Home Towne
Bought with:
Thomas R Youngblood, 6506026516
Real Estate One Grosse Pointe
Source: Realcomp II,MLS#: 20261020330
Facts & features
Interior
Bedrooms & bathrooms
- Bedrooms: 2
- Bathrooms: 2
- Full bathrooms: 2
Primary bedroom
- Level: Second
- Area: 180
- Dimensions: 12 X 15
Bedroom
- Level: Second
- Area: 117
- Dimensions: 9 X 13
Other
- Level: Second
- Area: 49
- Dimensions: 7 X 7
Other
- Level: Basement
- Area: 64
- Dimensions: 8 X 8
Dining room
- Level: Entry
- Area: 80
- Dimensions: 8 X 10
Family room
- Level: Basement
- Area: 288
- Dimensions: 16 X 18
Kitchen
- Level: Entry
- Area: 72
- Dimensions: 8 X 9
Laundry
- Level: Basement
- Area: 64
- Dimensions: 8 X 8
Living room
- Level: Entry
- Area: 221
- Dimensions: 13 X 17
Heating
- Forced Air, Natural Gas
Cooling
- Ceiling Fans, Central Air
Appliances
- Included: Dishwasher, Dryer, Free Standing Electric Oven, Free Standing Refrigerator, Microwave, Stainless Steel Appliances, Washer
- Laundry: Laundry Room
Features
- Basement: Partially Finished
- Has fireplace: No
Interior area
- Total interior livable area: 1,256 sqft
- Finished area above ground: 952
- Finished area below ground: 304
Property
Parking
- Parking features: Assigned 1 Space, No Garage
Features
- Levels: Two
- Stories: 2
- Entry location: GroundLevelwSteps
Details
- Parcel number: 37003080016000
- Special conditions: Short Sale No,Standard
Construction
Type & style
- Home type: Condo
- Architectural style: Colonial
- Property subtype: Condominium
Materials
- Brick
- Foundation: Basement, Block
Condition
- New construction: No
- Year built: 1946
Utilities & green energy
- Sewer: Public Sewer
- Water: Other
Community & HOA
Community
- Subdivision: WAYNE COUNTY CONDO SUB PLAN 6
HOA
- Has HOA: Yes
- HOA fee: $225 monthly
- HOA phone: 586-209-5495
Location
- Region: Grosse Pointe
Financial & listing details
- Price per square foot: $172/sqft
- Tax assessed value: $70,720
- Annual tax amount: $3,734
- Date on market: 4/8/2026
- Cumulative days on market: 55 days
- Listing agreement: Exclusive Right To Sell
- Listing terms: Cash,Conventional
Price history
| Date | Event | Price |
|---|---|---|
| 7/16/2026 | Sold | $216,000-0.9%$172/sqft |
Source:  Realcomp II #20261020330 Report a problem Realcomp II #20261020330 Report a problem | ||
| 6/17/2026 | Pending sale | $217,900$173/sqft |
Source: Realcomp II #20261020330 Report a problem | ||
| 5/12/2026 | Price change | $217,900-0.9%$173/sqft |
Source: Realcomp II #20261020330 Report a problem | ||
| 5/6/2026 | Price change | $219,900-2.3%$175/sqft |
Source: Realcomp II #20261020330 Report a problem | ||
| 4/8/2026 | Listed for sale | $225,000+6.1%$179/sqft |
Source: Realcomp II #20261020330 Report a problem | ||
| 2/6/2025 | Sold | $212,000-3.1%$169/sqft |
Source:  MiRealSource #50159387 Report a problem MiRealSource #50159387 Report a problem | ||
| 12/26/2024 | Pending sale | $218,800$174/sqft |
Source: MiRealSource #50159387 Report a problem | ||
| 11/21/2024 | Price change | $218,800-0.1%$174/sqft |
Source: MiRealSource #50159387 Report a problem | ||
| 10/25/2024 | Listed for sale | $219,000$174/sqft |
Source: MiRealSource #50159387 Report a problem | ||
| 10/25/2024 | Listing removed | $219,000$174/sqft |
Source: MiRealSource #50157740 Report a problem | ||
| 10/9/2024 | Listed for sale | $219,000+113.7%$174/sqft |
Source: MiRealSource #50157740 Report a problem | ||
| 1/12/2018 | Sold | $102,500-2.4%$82/sqft |
Source:  MiRealSource #31336390 Report a problem MiRealSource #31336390 Report a problem | ||
| 12/22/2017 | Pending sale | $105,000$84/sqft |
Source: Bolton-Johnston Assoc. of G.P. #31336390 Report a problem | ||
| 12/19/2017 | Price change | $105,000-8.7%$84/sqft |
Source: Bolton-Johnston Assoc. of G.P. #31336390 Report a problem | ||
| 12/7/2017 | Listed for sale | $115,000$92/sqft |
Source: Bolton-Johnston Assoc. of G.P. #31336390 Report a problem | ||
Public tax history
Tax history is unavailable.
Neighborhood: 48230
Nearby homes
- $225,000-- bd2 ba952 sqft703-1-2 Saint Clair St, Grosse Pointe, MI 48230Off Market
- $203,800-- bd2 ba952 sqft703 Saint Clair St, Grosse Pointe, MI 48230Off Market
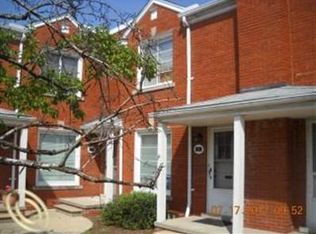
- $211,700-- bd2 ba952 sqft705 Saint Clair St, Grosse Pointe, MI 48230Off Market
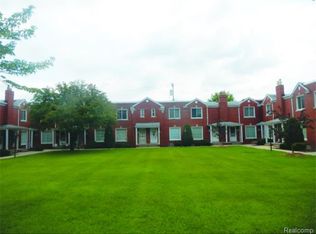
- $201,700-- bd2 ba952 sqft707 Saint Clair St, Grosse Pointe, MI 48230Off Market
- $256,5003 bd1 ba1k sqft17030 Waterloo St, Grosse Pointe, MI 48230Off Market
- $234,7002 bd1 ba969 sqft701 Saint Clair St #13, Grosse Pointe, MI 48230Off Market
- $209,100-- bd2 ba952 sqft701 Saint Clair St #14, Grosse Pointe, MI 48230Off Market
- $216,5002 bd2 ba950 sqft709 Saint Clair St, Grosse Pointe, MI 48230Off Market
Nearby schools
GreatSchools rating
- 10/10Lewis Maire Elementary SchoolGrades: K-4Distance: 0.1 mi
- 9/10Pierce Middle SchoolGrades: 5-8Distance: 1.2 mi
- 10/10Grosse Pointe South High SchoolGrades: 9-12Distance: 0.8 mi
Get a cash offer in 3 minutes
Find out how much your home could sell for in as little as 3 minutes with a no-obligation cash offer.
Estimated market value
$211,600
Get a cash offer in 3 minutes
Find out how much your home could sell for in as little as 3 minutes with a no-obligation cash offer.
Estimated market value
$211,600
- Michigan
- Wayne County
- Grosse Pointe
- 48230
- 703 1/2 Saint Clair St
Nearby cities
Nearby zip codes
Other Grosse Pointe Topics
