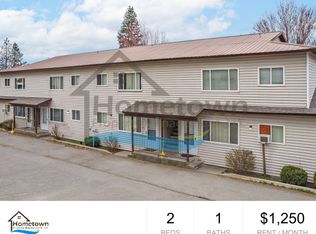
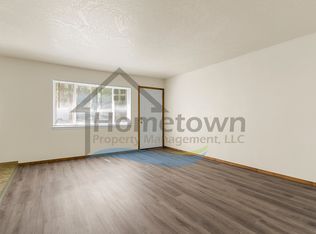
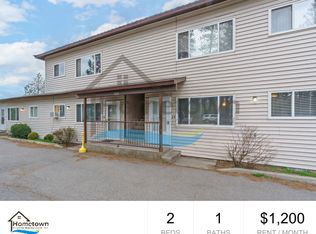
2 Bedroom 1 Bath Home with Covered Parking Space Available in Post Falls! PLEASE NOTE: The photos and description currently shown are from a neighboring unit with a similar layout. Official marketing photos will be taken and updated as soon as the current unit is ready. This home sits right in the heart of Post Falls. At 850 square feet of well-designed living space, this home includes two bedrooms, one full bathroom, a fully equipped kitchen, and a designated off-street covered parking space. The home is part of a two-story building with ten apartments. A covered stairwell takes you to your front door. Upon initial entry into the home, you walk right into the home's large living room. A large picture window facing the south brings natural light into the room. The dining area is immediately adjacent. This dining room sits next to another large window and has its own ceiling light fixture. The kitchen is immediately adjacent to the dining room. This kitchen comes complete with a dishwasher, a stainless steel dual basin sink, garbage disposal, an electric stove and oven, a standard size refrigerator, laminate countertops, rows of cupboards overhead, and another row of cupboards and drawers beneath the counters. The hallway in the living room leads to the two bedrooms, a laundry closet, a linen closet, and the bathroom. The laundry closet comes first with a stackable washer and dryer installed. The master bedroom is on the right at the end of the hall. The guest bedroom is directly across the hall. Both bedrooms feature sliding double door closets. The bathroom is a full bath with a tub and shower and a sink vanity with cupboards and drawers. Floors throughout the home are luxury vinyl plank flooring. Each room in the home has its own thermostat-controlled cadet heater. All windows have venetian blinds installed. Utilities are billed to the tenant as a flat rate monthly fee. There is a designated parking spot under the carport on the east side of the apartment building. The home is located just two blocks west of the Spokane Street and Seltice Way intersection. Access to Interstate 90 is two blocks south. No smoking. Pets will be considered on a case-by-case basis and will require owner approval. Application Fee: $40.00 Security Deposit: $1,450.00 Pet Deposit: $400.00 per pet Monthly Pet Rent: $35.00 per pet Utilities Flat Rate Fee (water, sewer, and garbage): $100.00 per month No smoking. Pets will be considered on a case-by-case basis and will require owner approval.
This property is not currently displayed as for sale or rent on Zillow. This may be different from what's on other websites or public sources.