This charming 4-bedroom, 1-bath Midfield home blends original character with thoughtful updates. The bright front sunroom offers walls of windows, a ceiling fan, and flexible space for relaxing or entertaining. Inside, you’ll find updated flooring, wide arched openings, decorative ceilings, generous natural light, and a spacious living room with built-in shelving. The kitchen features abundant custom cabinetry, ample workspace, and a gas stove, while the separate laundry room adds everyday convenience. The updated bathroom includes a tub/shower combination with subway tile surround. All four bedrooms are located on the main level, offering flexibility for guests, a home office, or additional living space. Outside, the fully fenced backyard includes a detached one-car garage with workshop space plus a separate storage building. A metal roof adds to the home’s appeal. Conveniently located near shopping, dining, and major roadways.
For sale
Price cut: $5K (8/10)
$125,000
703 11th Ave, Midfield, AL 35228
4beds
1,302sqft
Single Family Residence
Built in 1930
6,534 Square Feet Lot
$120,400 Zestimate®
$96/sqft
$-- HOA
What's special
Updated flooringMetal roofFully fenced backyardWide arched openingsSeparate laundry roomWalls of windowsGas stove
- 61 days
- 110
- 1
Zillow last checked:
Listing updated:
Listed by:
Christina James CELL:(205)965-6483,
Keller Williams Realty Hoover
Source: GALMLS,MLS#: 21460594
Facts & features
Interior
Bedrooms & bathrooms
- Bedrooms: 4
- Bathrooms: 1
- Full bathrooms: 1
Rooms
- Room types: Bedroom, Den/Family (ROOM), Dining Room, Bathroom, Kitchen
Bedroom 1
- Level: First
Bedroom 2
- Level: First
Bedroom 3
- Level: First
Bedroom 4
- Level: First
Bathroom 1
- Level: First
Dining room
- Level: First
Family room
- Level: First
Kitchen
- Features: Laminate Counters
- Level: First
Living room
- Level: First
Basement
- Area: 0
Heating
- Natural Gas
Cooling
- Central Air, Electric, Ceiling Fan(s)
Appliances
- Included: Gas Cooktop, Electric Oven, Gas Water Heater
- Laundry: Electric Dryer Hookup, Washer Hookup, Main Level, Laundry Room, Yes
Features
- None, Tub/Shower Combo
- Flooring: Hardwood, Tile
- Basement: Partial,Unfinished,Block
- Attic: Other,Yes
- Has fireplace: No
Interior area
- Total interior livable area: 1,302 sqft
- Finished area above ground: 1,302
- Finished area below ground: 0
Video & virtual tour
Property
Parking
- Total spaces: 1
- Parking features: Detached, Driveway, Garage Faces Rear
- Garage spaces: 1
- Has uncovered spaces: Yes
Features
- Levels: One
- Stories: 1
- Pool features: None
- Fencing: Fenced
- View description: None
- Waterfront features: No
Lot
- Size: 6,534 Square Feet
Details
- Additional structures: Storage
- Parcel number: 3000224028008.000
- Special conditions: N/A
Construction
Type & style
- Home type: SingleFamily
- Property subtype: Single Family Residence
Materials
- Vinyl Siding
- Foundation: Basement
Condition
- Year built: 1930
Utilities & green energy
- Water: Public
- Utilities for property: Sewer Connected
Community & HOA
Community
- Subdivision: Midfield
Location
- Region: Midfield
Financial & listing details
- Price per square foot: $96/sqft
- Tax assessed value: $57,000
- Annual tax amount: $855
- Price range: $125K - $125K
- Date on market: 7/29/2026
- Road surface type: Paved
Estimated market value
$120,400
$114,000 - $126,000
$1,182/mo
Price history
| Date | Event | Price |
|---|---|---|
| 8/25/2026 | Listed for rent | $1,270-3.8%$1/sqft |
Source: GALMLS #21463099 Report a problem | ||
| 8/10/2026 | Price change | $125,000-3.8%$96/sqft |
Source:  GALMLS #21460594 Report a problem GALMLS #21460594 Report a problem | ||
| 7/29/2026 | Listed for sale | $130,000+62.5%$100/sqft |
Source: GALMLS #21460594 Report a problem | ||
| 5/19/2026 | Sold | $80,000-10.1%$61/sqft |
Source: GALMLS #21446812 Report a problem | ||
| 4/27/2026 | Pending sale | $89,000$68/sqft |
Source: GALMLS #21446812 Report a problem | ||
| 4/19/2026 | Price change | $89,000-10.1%$68/sqft |
Source:  RealtySouth #21446812 Report a problem RealtySouth #21446812 Report a problem | ||
| 4/18/2026 | Price change | $99,000+11.2%$76/sqft |
Source: RealtySouth #21446812 Report a problem | ||
| 4/17/2026 | Price change | $89,000-10.1%$68/sqft |
Source: GALMLS #21446812 Report a problem | ||
| 3/17/2026 | Listed for sale | $99,000+25.3%$76/sqft |
Source: GALMLS #21446812 Report a problem | ||
| 5/3/2023 | Sold | $79,000+21.5%$61/sqft |
Source: Public Record Report a problem | ||
| 8/31/2022 | Listing removed | -- |
Source: Zillow Rental Network_1 Report a problem | ||
| 7/12/2022 | Price change | $1,320+10%$1/sqft |
Source: Zillow Rental Network_1 Report a problem | ||
| 7/5/2022 | Price change | $1,200+20.6%$1/sqft |
Source: Zillow Rental Network_1 Report a problem | ||
| 7/2/2022 | Listed for rent | $995$1/sqft |
Source: Zillow Rental Network_1 Report a problem | ||
| 6/3/2022 | Sold | $65,000-13.3%$50/sqft |
Source: GALMLS #1312103 Report a problem | ||
| 5/5/2022 | Contingent | $75,000$58/sqft |
Source: GALMLS #1312103 Report a problem | ||
| 4/26/2022 | Price change | $75,000-6.3%$58/sqft |
Source: GALMLS #1312103 Report a problem | ||
| 3/29/2022 | Price change | $80,000-5.9%$61/sqft |
Source: GALMLS #1312103 Report a problem | ||
| 3/24/2022 | Price change | $85,000-2.9%$65/sqft |
Source: GALMLS #1312103 Report a problem | ||
| 3/8/2022 | Price change | $87,500-2.8%$67/sqft |
Source: GALMLS #1312103 Report a problem | ||
| 2/24/2022 | Listed for sale | $90,000$69/sqft |
Source: GALMLS #1312103 Report a problem | ||
Public tax history
| Year | Property taxes | Tax assessment |
|---|---|---|
| 2025 | $855 -12.4% | $10,360 -12.4% |
| 2024 | $975 +5% | $11,820 +5% |
| 2023 | $929 +56.4% | $11,260 +43.6% |
| 2022 | $594 +13.9% | $7,840 +12.6% |
| 2021 | $521 | $6,960 |
| 2020 | $521 | $6,960 |
| 2019 | $521 +19.3% | $6,960 +17.2% |
| 2018 | $437 | $5,940 |
| 2017 | $437 | $5,940 |
| 2016 | $437 | $5,940 |
| 2015 | $437 +24.1% | $5,940 +1.7% |
| 2014 | $352 -11.9% | $5,840 |
| 2013 | $400 | $5,840 +0.1% |
| 2012 | $400 -3.9% | $5,835 -3.9% |
| 2011 | $416 | $6,070 |
| 2010 | $416 | $6,070 |
| 2009 | $416 -2.1% | $6,070 -2.1% |
| 2008 | $425 +1% | $6,200 +1% |
| 2007 | $421 +7.9% | $6,140 +7.9% |
| 2006 | $390 +1.6% | $5,690 +1.6% |
| 2005 | $384 +6.1% | $5,600 -46.3% |
| 2004 | $362 +4.3% | $10,420 +4.4% |
| 2003 | $347 +13.7% | $9,980 +124.3% |
| 2002 | $305 | $4,450 |
| 2001 | $305 | $4,450 |
| 2000 | $305 | $4,450 |
Find assessor info on the county website
Monthly payment
Est. payment
Payment breakdown
Explore the cost of this home by adjusting the details. Changes won't be saved.Climate risks
Neighborhood: 35228
Nearby schools
Schools provided by the listing agent
- Elementary: Midfield
- Middle: Rutledge
- High: Midfield
Source: GALMLS. This data may not be complete. We recommend contacting the local school district to confirm school assignments for this home.
Similar homes
- $104,9003 bd2 ba1.4k sqft5760 King Dr, Birmingham, AL 35228For Sale

 MLS ID #21454407, Yvonne Harris, Trelora Realty, INC. GALMLS
 - $122,5002 bd2 ba1.1k sqft1622 Fairfax Ave, Bessemer, AL 35020For Sale
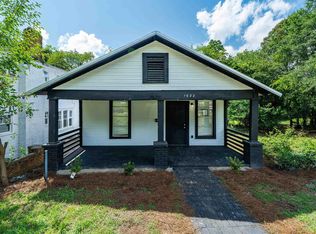 MLS ID #21461235, Lindsay Davis, Atlas Rental Property. GALMLS
 - $65,0003 bd1 ba1.3k sqft912 Woodward Rd, Midfield, AL 35228For Sale
 MLS ID #21459498, Yadira Ramon Herrera, Mainstay Brokerage LLC. GALMLS
 - $119,5003 bd2 ba1.2k sqft115 Foust Ave, Bessemer, AL 35023For Sale
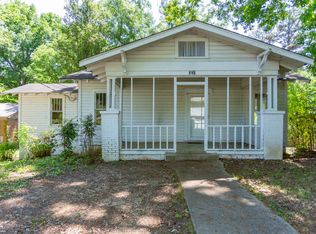 MLS ID #21450942, Tim Lantz, eXp Realty, LLC Central. GALMLS
 - $139,0003 bd2 ba1.5k sqft5722 Terrace Ave, Fairfield, AL 35064For SaleMLS ID #21464579, Christian Kelly, ARC Realty Vestavia. GALMLS
- $125,0003 bd2 ba972 sqft1920 15th Way SW, Birmingham, AL 35211For SaleMLS ID #21465389, Mike Foxhall, RealtySouth-MB-Crestline. GALMLS
- $94,9003 bd1 ba1.3k sqft4645 Avenue U, Birmingham, AL 35208For SaleMLS ID #21466246, Tim Lantz, eXp Realty, LLC Central. GALMLS
- $99,0003 bd2 ba1.6k sqft1646 2nd Ave, Dolomite, AL 35061For SaleMLS ID #21457697, Tina Marie Harris, Real Broker LLC. GALMLS
- $110,0005 bd2 ba1.8k sqft2505 Brookhaven Ave SW, Birmingham, AL 35211For SaleMLS ID #21461451, Dana Luker, Keller Williams Metro North. GALMLS
- $119,0003 bd1 ba1k sqft143 Concord Highland Dr, Bessemer, AL 35023For SaleMLS ID #21456305, Tim Lantz, eXp Realty, LLC Central. GALMLS
- $134,9004 bd2 ba1.7k sqft4633 Court S, Birmingham, AL 35208For SaleMLS ID #21448869, Heidi Calamusa, Keller Williams Realty Vestavia. GALMLS
- $129,9003 bd1 ba1k sqft2521 Palomino Ln, Birmingham, AL 35214For SaleMLS ID #21463225, Andrea Rouse, RE/MAX on Main. GALMLS
- $119,9003 bd1 ba1k sqftSpectrum, Birmingham, AL 35211For SaleMLS ID #21462364, Key Sharp, Barnes & Associates. GALMLS
- $155,0003 bd2 ba1.4k sqft118 Highland Dr, Bessemer, AL 35023For SaleMLS ID #21464966, Mason Sanders, Keller Williams Realty Hoover. GALMLS
- $89,9003 bd1 ba1.1k sqft5804 Court N, Birmingham, AL 35228For SaleMLS ID #21463255, Yvonne Harris, Trelora Realty, INC. GALMLS
- $100,0003 bd1 ba1k sqft6621 Tensaw Ct, Fairfield, AL 35064For SaleMLS ID #21464136, Kim Owens, Innovated Real Estate. GALMLS
- $99,0002 bd2 ba1.3k sqft604 5th Way, Birmingham, AL 35214For SaleMLS ID #21466221, Mike Foxhall, RealtySouth-MB-Crestline. GALMLS
- $109,0005 bd2 ba1.5k sqft490 Glasgow Rd, Birmingham, AL 35224For SaleMLS ID #21455659, Alex Bloomston, Bham Realty, LLC. GALMLS
- $149,0003 bd2 ba1.2k sqft1820 33rd St, Birmingham, AL 35208For SaleMLS ID #21464578, Christian Kelly, ARC Realty Vestavia. GALMLS
- $89,9904 bd2 ba1.3k sqft103 Highland Ave, Bessemer, AL 35023For SaleMLS ID #21461441, Summer Brady, Mainstay Brokerage LLC. GALMLS
