A block off the treed banks of the Rum River and walking distance to Martins Landing, you'll find your way home. This sprawling split entry home is turn-key and ready for you to move in and enjoy the rest of the summer doing what you like. No to-do list here. A spacious entryway leads to a fully finished home and space to gather or spend some time alone. Abundant windows will have you feeling the sun on your face year round, loving all of the natural light. The kitchen has plenty of counter space and cabinetry making meal prep easy and convenient. Start your day at the dining room table enjoying your morning joe overlooking the backyard. You can watch the birds and squirrels or catch the morning news from your favorite chair in the inviting living room. 3 bedrooms on one level and a full bath round out the main floor. Head downstairs for a cabin like get away. Tongue and groove wood walls and a fireplace make this the perfect place to cozy up by the fire with a good book or movie. You'll also find a 4th bedroom and a 3/4 bath in the walk-out lower level. Head outside to a lot that is just over a third acre of trees and flat greenspace. It's perfect for yard games, pets and summer parties. Imagine a warm August night, stars in the clear sky and talking with your friends around the fire. If you prefer gardening, boating or water sports, there is room for your toys in the 3 stall garage. This is just the home you've been dreaming of!
Closed
$333,000
703 11th Ave SE, Isanti Township, MN 55040
4beds
2,172sqft
Single Family
Built in 1996
0.37 Acres Lot
$340,500 Zestimate®
$153/sqft
$2,818 Estimated rent
Home value
$340,500
Estimated sales range
Not available
$2,818/mo
Zestimate® history
Owner options
List your home for rent
$2,818/mo
Rent Zestimate®
Find your next renter with Zillow Rental Manager. Plus, with online applications, you can quickly screen prospective tenants – for free.
$2,818/mo
Rent Zestimate®
Refinance and save
$2,111/mo
Est. payment
Refinancing to a lower rate could help reduce your monthly payments and save thousands over the life of the loan.
$2,111/mo
Est. payment
Explore your selling options
Work with a Zillow partner agent
Leverage their expertise and Zillow's premium Showcase listings to get your home seen by more buyers.
Get startedList with your own agent
Get your home in front of millions of buyers by listing it on Zillow.
Learn how to do itSell it yourself
Take full control of how buyers see your home on Zillow by listing For Sale by Owner (FSBO).
List your homeWhat's special
Abundant windowsSprawling split entry homeNatural lightSpacious entrywayFully finished home
Zillow last checked:
Listing updated:
Listed by:
Cory Rudnitski 763-443-2333,
RE/MAX Advantage Plus,
Jessica Rudnitski 763-443-3658
Bought with:
Josh A Pomerleau
JPW Realty
Allan Hawkins
Source: NorthstarMLS as distributed by MLS GRID,MLS#: 6748889
Facts & features
Interior
Bedrooms & bathrooms
- Bedrooms: 4
- Bathrooms: 2
- Full bathrooms: 1
- 3/4 bathrooms: 1
Bedroom
- Level: Main
- Area: 144 Square Feet
- Dimensions: 12x12
Bedroom 2
- Level: Main
- Area: 90 Square Feet
- Dimensions: 10x9
Bedroom 3
- Level: Main
- Area: 90 Square Feet
- Dimensions: 10x9
Bedroom 4
- Level: Lower
- Area: 187 Square Feet
- Dimensions: 17x11
Family room
- Level: Lower
- Area: 374 Square Feet
- Dimensions: 22x17
Kitchen
- Level: Main
- Area: 190 Square Feet
- Dimensions: 19x10
Living room
- Level: Main
- Area: 169 Square Feet
- Dimensions: 13x13
Heating
- Forced Air
Cooling
- Central Air
Appliances
- Included: Dishwasher, Exhaust Fan, Range, Refrigerator
- Laundry: Lower Level, Laundry Room
Features
- Basement: Walk-Out Access
- Number of fireplaces: 2
- Fireplace features: Amusement Room, Family Room, Gas
Interior area
- Total structure area: 2,172
- Total interior livable area: 2,172 sqft
- Finished area above ground: 1,094
- Finished area below ground: 1,014
Property
Parking
- Total spaces: 3
- Parking features: Attached, Garage Door Opener, Insulated Garage
- Attached garage spaces: 3
- Has uncovered spaces: Yes
Accessibility
- Accessibility features: None
Features
- Levels: Multi/Split
- Patio & porch: Deck
- Pool features: None
Lot
- Size: 0.37 Acres
- Dimensions: 84 x 193
- Features: Tree Coverage - Medium
- Topography: Level,Walkout
Details
- Foundation area: 1078
- Parcel number: 160760350
- Zoning description: Residential-Single Family
Construction
Type & style
- Home type: SingleFamily
- Property subtype: Single Family
Materials
- Block, Frame
- Roof: Asphalt
Condition
- New construction: No
- Year built: 1996
Utilities & green energy
- Gas: Natural Gas
- Sewer: City Sewer/Connected
- Water: City Water/Connected
Community & HOA
Community
- Subdivision: Rum River Landing
HOA
- Has HOA: No
Location
- Region: Isanti Township
Financial & listing details
- Price per square foot: $153/sqft
- Annual tax amount: $3,858
- Date on market: 7/8/2025
- Cumulative days on market: 77 days
Price history
| Date | Event | Price |
|---|---|---|
| 11/25/2025 | Sold | $333,000+0.9%$153/sqft |
Source:  NorthstarMLS as distributed by MLS GRID #6748889 Report a problem NorthstarMLS as distributed by MLS GRID #6748889 Report a problem | ||
| 9/23/2025 | Pending sale | $329,900$152/sqft |
Source: NorthstarMLS as distributed by MLS GRID #6748889 Report a problem | ||
| 9/11/2025 | Price change | $329,900-2.8%$152/sqft |
Source: NorthstarMLS as distributed by MLS GRID #6748889 Report a problem | ||
| 8/7/2025 | Price change | $339,500-2.9%$156/sqft |
Source: NorthstarMLS as distributed by MLS GRID #6748889 Report a problem | ||
| 7/8/2025 | Listed for sale | $349,500$161/sqft |
Source: NorthstarMLS as distributed by MLS GRID #6748889 Report a problem | ||
Public tax history
Tax history is unavailable.
Neighborhood: 55040
Nearby homes
- $333,0004 bd2 ba1k sqft703 11th Ave SW, Isanti, MN 55040Sold
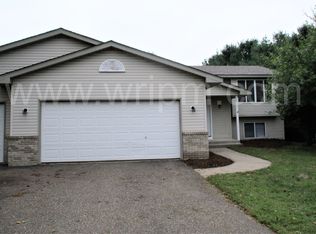
- $313,5003 bd1 ba1.3k sqft705 11th Ave SW, Isanti, MN 55040Off Market
- $301,2003 bd2 ba1k sqft701 11th Ave SW, Isanti, MN 55040Off Market
- $360,9004 bd3 ba2.1k sqft1103 Birch St SW, Isanti, MN 55040Off Market
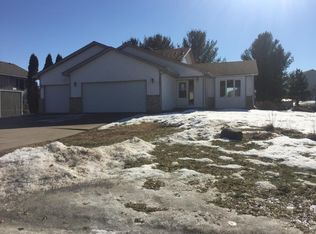
- $350,0004 bd3 ba2.1k sqft1103 Birch St, Isanti, MN 55040Sold
- $307,0004 bd2 ba1.9k sqft707 11th Ave SW, Isanti, MN 55040Sold
- $324,3004 bd2 ba1.8k sqft704 Rum River Dr SW, Isanti, MN 55040Off Market
- $326,7005 bd1 ba1.1k sqft706 Rum River Dr SW, Isanti, MN 55040Off Market
Nearby schools
GreatSchools rating
- NAIsanti Primary SchoolGrades: PK-2Distance: 0.8 mi
- 5/10Isanti Middle SchoolGrades: 6-8Distance: 0.4 mi
- 6/10Cambridge-Isanti High SchoolGrades: 9-12Distance: 6.8 mi
Get a cash offer in 3 minutes
Find out how much your home could sell for in as little as 3 minutes with a no-obligation cash offer.
Estimated market value
$340,500
Get a cash offer in 3 minutes
Find out how much your home could sell for in as little as 3 minutes with a no-obligation cash offer.
Estimated market value
$340,500
- Minnesota
- Isanti County
- Isanti
- 55040
- 703 11th Ave SE
Nearby cities
Nearby zip codes
Other Isanti Topics
