PRICE IMPROVEMENT!!!! MOTIVATED SELLER!! BRING ALL OFFERS!! 100% turnkey! Affordable living at its finest! Looking for easy one-floor living in Northern Berks County? Come check out 703 1st Street EXT in Hamburg (Tilden Twp.); this move-in ready home offers three good-sized bedrooms, two full bathrooms, open living room, dining room and kitchen area, and a rear deck perfect for enjoying some time outdoors. Very well maintained and many updates, including a new roof (2025, with transferable 30-year warranty), fresh paint and kitchen backsplash (2025), plumbing completely redone (including main, 2023), hot water heater (2022), and HVAC (2016). The lot (rented) is easy to maintain and a good sized shed stays with the sale. The lot fee is $670.- ($610 plus $60 sewer cost) and includes water, sewer and trash. Two off-street parking spaces and a ramp to the front door add to your convenience. Smoke-free, pet-free home. This mobile home is fully approved with financing available! Closing cost assistance available!! Schedule your showing and see this 100% turnkey property today!
For sale
Price cut: $4.9K (8/24)
$124,990
703 1st Street Ext, Hamburg, PA 19526
3beds
1,056sqft
Manufactured Home
Built in 1994
-- sqft lot
$-- Zestimate®
$118/sqft
$-- HOA
What's special
Two off-street parking spacesThree good-sized bedrooms
- 275 days
- 533
- 31
Zillow last checked:
Listing updated:
Listed by:
Christopher Heim 484-577-9364,
Keller Williams Platinum Realty - Wyomissing 6108981441,
Listing Team: The Peter Heim Team
Source: Bright MLS,MLS#: PABK2067176
Facts & features
Interior
Bedrooms & bathrooms
- Bedrooms: 3
- Bathrooms: 2
- Full bathrooms: 2
- Main level bathrooms: 2
- Main level bedrooms: 3
Rooms
- Room types: Living Room, Dining Room, Bedroom 2, Bedroom 3, Kitchen, Bedroom 1
Bedroom 1
- Features: Flooring - Carpet, Walk-In Closet(s), Ceiling Fan(s), Attached Bathroom
- Level: Main
- Area: 144 Square Feet
- Dimensions: 12 X 12
Bedroom 2
- Features: Flooring - Carpet
- Level: Main
- Area: 130 Square Feet
- Dimensions: 10 X 13
Bedroom 3
- Features: Flooring - Carpet
- Level: Main
- Area: 120 Square Feet
- Dimensions: 10 X 12
Dining room
- Features: Flooring - Carpet
- Level: Main
- Area: 104 Square Feet
- Dimensions: 8 X 13
Kitchen
- Features: Flooring - Luxury Vinyl Plank, Kitchen - Electric Cooking, Skylight(s)
- Level: Main
- Area: 90 Square Feet
- Dimensions: 9 X 10
Living room
- Features: Flooring - Carpet, Ceiling Fan(s)
- Level: Main
- Area: 234 Square Feet
- Dimensions: 13 X 18
Heating
- Forced Air, Natural Gas
Cooling
- Central Air, Electric
Appliances
- Included: Gas Water Heater
- Laundry: Hookup, Main Level
Features
- Ceiling Fan(s), Open Floorplan, Walk-In Closet(s)
- Flooring: Carpet, Vinyl
- Windows: Skylight(s)
- Has basement: No
- Has fireplace: No
Interior area
- Total structure area: 1,056
- Total interior livable area: 1,056 sqft
- Finished area above ground: 1,056
- Finished area below ground: 0
Property
Parking
- Total spaces: 2
- Parking features: Driveway
- Uncovered spaces: 2
Accessibility
- Accessibility features: Accessible Approach with Ramp
Features
- Levels: One
- Stories: 1
- Patio & porch: Deck
- Pool features: None
- Park: Village At Pleasant Hills
Lot
- Features: Rented Lot
Details
- Additional structures: Above Grade, Below Grade
- Parcel number: 84448411752282TA8
- Zoning: R-4
- Special conditions: Standard
Construction
Type & style
- Home type: MobileManufactured
- Architectural style: Other
- Property subtype: Manufactured Home
Materials
- Vinyl Siding
Condition
- New construction: No
- Year built: 1994
Utilities & green energy
- Sewer: Public Sewer
- Water: Community, Well
Community & HOA
Community
- Subdivision: Pleasant Hills Tr
HOA
- Has HOA: No
Location
- Region: Hamburg
- Municipality: TILDEN TWP
Financial & listing details
- Price per square foot: $118/sqft
- Tax assessed value: $25,400
- Annual tax amount: $963
- Date on market: 1/12/2026
- Listing agreement: Exclusive Right To Sell
- Ownership: Ground Rent
- Body type: Double Wide
Estimated market value
Not available
Estimated sales range
Not available
Not available
Price history
| Date | Event | Price |
|---|---|---|
| 8/24/2026 | Price change | $124,990-3.8%$118/sqft |
Source:  Bright MLS #PABK2067176 Report a problem Bright MLS #PABK2067176 Report a problem | ||
| 7/8/2026 | Price change | $129,900-7.1%$123/sqft |
Source: Bright MLS #PABK2067176 Report a problem | ||
| 4/15/2026 | Price change | $139,900-3.5%$132/sqft |
Source: Bright MLS #PABK2067176 Report a problem | ||
| 1/12/2026 | Listed for sale | $144,900-3.3%$137/sqft |
Source: Bright MLS #PABK2067176 Report a problem | ||
| 9/7/2025 | Listing removed | $149,900$142/sqft |
Source: Bright MLS #PABK2060062 Report a problem | ||
| 7/16/2025 | Listed for sale | $149,900$142/sqft |
Source: Bright MLS #PABK2060062 Report a problem | ||
Public tax history
| Year | Property taxes | Tax assessment |
|---|---|---|
| 2025 | $963 +0.7% | $25,400 |
| 2024 | $956 +2.3% | $25,400 |
| 2023 | $935 +0.3% | $25,400 |
| 2022 | $933 | $25,400 |
| 2021 | $933 | $25,400 |
| 2020 | $933 -0.3% | $25,400 |
| 2019 | $935 +2.1% | $25,400 |
| 2018 | $916 +1.5% | $25,400 |
| 2017 | $903 +169.7% | $25,400 -34.4% |
| 2016 | $335 | $38,700 |
| 2015 | $335 | $38,700 |
| 2014 | -- | $38,700 |
| 2013 | -- | $38,700 |
| 2012 | -- | $38,700 |
| 2011 | -- | $38,700 |
| 2010 | -- | $38,700 |
| 2009 | -- | $38,700 |
| 2008 | -- | $38,700 |
| 2007 | -- | $38,700 |
| 2006 | -- | $38,700 |
| 2005 | -- | $38,700 |
| 2004 | -- | $38,700 |
| 2003 | -- | $38,700 |
| 2002 | -- | $38,700 |
| 2000 | -- | $38,700 |
Find assessor info on the county website
Monthly payment
Climate risks
Neighborhood: 19526
Nearby schools
Schools provided by the listing agent
- District: Hamburg Area
Source: Bright MLS. This data may not be complete. We recommend contacting the local school district to confirm school assignments for this home.
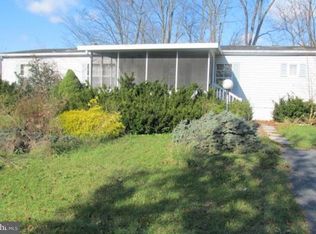

Similar homes
- $94,9003 bd2 ba1.2k sqft4 Hawthorne Ln, Hamburg, PA 19526For Sale
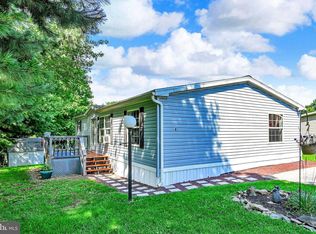
 MLS ID #PABK2077556, Joel Ovalle, Saunders Real Estate. Bright MLS
 - $78,5003 bd1 ba1.1k sqft327 Oak St, Hamburg, PA 19526For Sale By Owner
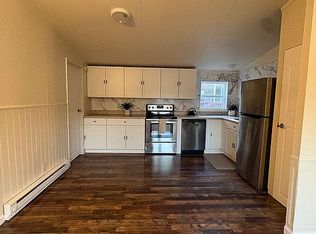
- $170,0002 bd1 ba790 sqft242 N 3rd St, Hamburg, PA 19526For Sale
 MLS ID #PABK2078160, Kevin Snyder, RE/MAX Of Reading. Bright MLS
 - $135,0003 bd2 ba1.4k sqft125 Tuckerton Rd Lot 110, Reading, PA 19605For Sale
 MLS ID #PABK2078212, Yahayra Munoz, Iron Valley Real Estate of Berks. Bright MLS
 - $139,9003 bd2 ba1.3k sqft32 Kestrel St, Kutztown, PA 19530For SaleMLS ID #PABK2074068, Jason Britland, Iron Valley Real Estate Legacy. Bright MLS
- $114,9003 bd1 ba1.2k sqft132 Orchard St, Auburn, PA 17922For SaleMLS ID #PASK2029442, Karen Burnish, Coldwell Banker Realty. Bright MLS
- $100,0002 bd2 ba1.2k sqft15 Woodland Ln, Mertztown, PA 19539For SaleMLS ID #PABK2079100, Jake Engle, Engle Garner Realty Associates. Bright MLS
- $119,0003 bd1 ba1k sqft140 Hudson St, Reading, PA 19601For SaleMLS ID #PABK2078932, Luis Ortega, Weichert Realtors - The Ortega Group. Bright MLS
- $119,9004 bd1 ba1.2k sqft804 Water St, Pottsville, PA 17901For SaleMLS ID #PASK2029966, Will Primeau, Ramus Realty Group. Bright MLS
- $139,9003 bd2 ba1.3k sqft325 Lewis St, Minersville, PA 17954For SaleMLS ID #PASK2029672, CHRISTINE MCAFEE, RE/MAX Central - Lansdale. Bright MLS
- $139,9003 bd2 ba1.4k sqft17 N 4th St, Minersville, PA 17954For SaleMLS ID #PASK2029724, David O'Leary, BHHS Homesale Realty - Schuylkill Haven. Bright MLS
- $79,9003 bd2 ba840 sqft6 Green Acres Rd, Kutztown, PA 19530For SaleMLS ID #PABK2079108, Selena Darraugh, United Real Estate Strive 212 Lehigh Valley. Bright MLS
- $129,9003 bd1 ba943 sqft1648 Cotton St, Reading, PA 19606For SaleMLS ID #PABK2075292, Juan Cortes-Carreno, BHHS Homesale Realty- Reading Berks. Bright MLS
- $139,9993 bd2 ba1.2k sqft317 Center Ave, Schuylkill Haven, PA 17972For SaleMLS ID #PASK2027910, Bobbie Jo Knight, Iron Valley Real Estate Keystone. Bright MLS
- $119,9004 bd1 ba1.2k sqft433 Harrison St, Pottsville, PA 17901For SaleMLS ID #PASK2028586, Will Primeau, Ramus Realty Group. Bright MLS
- $114,9003 bd1 ba750 sqft124 Rose St, Reading, PA 19601For SaleMLS ID #PABK2077636, Juan Cortes-Carreno, BHHS Homesale Realty- Reading Berks. Bright MLS
