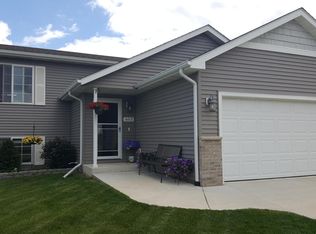
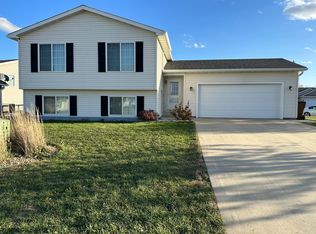
Motivated Seller - open to flooring and/or appliance allowance! Welcome to this charming 2011-built home in the peaceful Murphy Creek Park area, right across the street from Murphy Creek nature trails. This inviting residence offers four bedrooms and two bathrooms, providing comfortable space for everyday living and easy entertaining. Step outside to enjoy a fenced yard with room to relax, play, or garden, plus a welcoming deck for outdoor gatherings.
Inside, you’ll appreciate the home’s cozy comfort and practical layout. A heated, insulated garage adds convenience year-round, making it ideal for storing vehicles or extra projects. The location is truly a standout—enjoy the tranquility of a quiet neighborhood while staying close to grocery, dining, and shopping options just minutes away.
Come experience the perfect blend of comfort, convenience, and nature-filled surroundings in Murphy Creek—schedule your showing today!
Active
$264,900
703 25th Ave NW, Austin, MN 55912
4beds
1,650sqft
Single Family
Built in 2011
7,710 Square Feet Lot
$264,600 Zestimate®
$161/sqft
$-- HOA
What's special
Two bathroomsFour bedroomsHeated insulated garage
- 7 days |
- 584 |
- 19 |
Likely to sell faster than
Zillow last checked:
Listing updated:
Listed by:
Matt Bartholomew 507-606-9600,
Real Broker, LLC.
Source: NorthstarMLS as distributed by MLS GRID,MLS#: 7127996

Facts & features
Interior
Bedrooms & bathrooms
- Bedrooms: 4
- Bathrooms: 2
- Full bathrooms: 1
- 3/4 bathrooms: 1
Bedroom
- Level: Main
- Area: 140 Square Feet
- Dimensions: 14x10
Bedroom 2
- Level: Main
- Area: 100 Square Feet
- Dimensions: 10x10
Bedroom 3
- Level: Lower
- Area: 154 Square Feet
- Dimensions: 14x11
Bedroom 4
- Level: Lower
- Area: 64 Square Feet
- Dimensions: 8x8
Dining room
- Level: Main
- Area: 90 Square Feet
- Dimensions: 10x9
Family room
- Level: Lower
- Area: 308 Square Feet
- Dimensions: 22x14
Kitchen
- Level: Main
- Area: 100 Square Feet
- Dimensions: 10x10
Living room
- Level: Main
- Area: 234 Square Feet
- Dimensions: 18x13
Heating
- Forced Air
Cooling
- Central Air
Appliances
- Included: Dishwasher, Dryer, Microwave, Range, Refrigerator, Washer
- Laundry: Lower Level, Laundry Room
Features
- Basement: Block,Daylight,Full,Sump Pump
- Has fireplace: No
Interior area
- Total structure area: 1,812
- Total interior livable area: 1,650 sqft
- Finished area above ground: 918
- Finished area below ground: 732
Property
Parking
- Total spaces: 2
- Parking features: Attached, Concrete, Heated Garage
- Attached garage spaces: 2
- Details: Garage Dimensions (26x22)
Accessibility
- Accessibility features: None
Features
- Levels: Multi/Split
- Patio & porch: Deck
- Pool features: None
- Fencing: Chain Link
Lot
- Size: 7,710 Square Feet
- Dimensions: 76.33 x 119 x 53.55 x 119
- Features: Tree Coverage - Light
Details
- Foundation area: 894
- Parcel number: 344620030
- Zoning description: Residential-Single Family
Construction
Type & style
- Home type: SingleFamily
- Property subtype: Single Family
Materials
- Block, Frame
- Roof: Asphalt
Condition
- New construction: No
- Year built: 2011
Utilities & green energy
- Electric: Circuit Breakers, 150 Amp Service
- Gas: Natural Gas
- Sewer: City Sewer/Connected
- Water: City Water/Connected
Community & HOA
Community
- Subdivision: Murphy Creek Second Add
HOA
- Has HOA: No
Location
- Region: Austin
Financial & listing details
- Price per square foot: $161/sqft
- Tax assessed value: $271,600
- Annual tax amount: $3,574
- Date on market: 8/15/2026
- Road surface type: Paved
Estimated market value
Zestimate®
$264,600
Estimated sales range
$251,000 - $278,000
Rent Zestimate®
$1,699/mo
Price history
| Date | Event | Price |
|---|---|---|
| 8/15/2026 | Listed for sale | $264,900+10.8%$161/sqft |
Source: | ||
| 12/30/2021 | Sold | $239,000+3.9%$145/sqft |
Source: | ||
| 11/22/2021 | Pending sale | $230,000$139/sqft |
Source: | ||
| 11/19/2021 | Listed for sale | $230,000+95.7%$139/sqft |
Source: | ||
| 4/30/2012 | Sold | $117,500+683.3%$71/sqft |
Source: Public Record Report a problem | ||
| 10/7/2011 | Sold | $15,000$9/sqft |
Source: Public Record Report a problem | ||
Public tax history
| Year | Property taxes | Tax assessment |
|---|---|---|
| 2025 | $3,644 +7.4% | $271,600 +7.5% |
| 2024 | $3,392 +22% | $252,700 +15.1% |
| 2023 | $2,780 +1.6% | $219,500 |
| 2022 | $2,736 +15.9% | -- |
| 2021 | $2,360 -2.1% | -- |
| 2020 | $2,410 +3.4% | -- |
| 2019 | $2,330 +20.2% | -- |
| 2018 | $1,938 -11.3% | -- |
| 2017 | $2,186 +12.8% | -- |
| 2016 | $1,938 +16% | -- |
| 2015 | $1,670 | -- |
| 2012 | $1,670 | -- |
Find assessor info on the county website
Monthly payment
Est. payment
Payment breakdown
Explore the cost of this home by adjusting the details. Changes won't be saved.Climate risks
Neighborhood: 55912
Nearby schools
GreatSchools rating
- 3/10Sumner Elementary SchoolGrades: PK-4Distance: 1.4 mi
- 4/10Ellis Middle SchoolGrades: 7-8Distance: 2.6 mi
- 4/10Austin Senior High SchoolGrades: 9-12Distance: 1.8 mi
- $334,7004 bd2 ba1.2k sqft701 25th Ave NW, Austin, MN 55912Off Market
Save - $265,0004 bd2 ba1.7k sqft605 25th Ave NW, Austin, MN 55912Sold
Save 
- $33,400-- bd-- ba-- sqft700 25th Ave NW, Adams, MN 55912Off Market
Save - $303,2004 bd2 ba1.8k sqft603 25th Ave NW, Austin, MN 55912Off Market
Save 
- $422,9005 bd3 ba1.5k sqft2507 6th Dr NW, Austin, MN 55912Off Market
Save - $321,8004 bd2 ba2k sqft705 25th Ave NW, Austin, MN 55912Off Market
Save - $288,2004 bd2 ba936 sqft2508 6th Dr NW, Austin, MN 55912Off Market
Save - $308,0004 bd2 ba937 sqft2505 6th Dr NW, Austin, MN 55912Off Market
Save
A local agent can set up tours, give advice and negotiate with sellers.
A local lender can help you make sure your offer is ready when you are.