SPECTACULAR WATERFRONT - DIRECT VIEW OF THE BRADEN RIVER. A boater's paradise with one fixed bridge (SR 64) to the Manatee River and Gulf of Mexico. With a Mid-Century Modern design, this home offers three bedrooms and two bathrooms along with a two-car garage added in 2013. The property incurred damage/water intrusion during recent hurricanes. As you enter the home under the carport, the open foyer and hallway, inside laundry room and kitchen greet you. The den, dining room and living rooms all have sliders overlooking the back yard and the Braden River. There is a woodburning fireplace in the living room and built-ins in the living and dining rooms. The three bedrooms are in the front of the home. The Primary Bedroom has an updated walk-in shower and private water closet. A Jack and Jill bathroom is accessed by Bedroom 2 and 3. New tile flooring was laid just prior to Hurricane Helene in the living areas. The boat house, lift and dock were all damaged and need repair. Home is being sold "AS IS". Value is in the waterfront land. Imagine the opportunity ahead of you for fishing, kayaking, boating or canoeing. Get the camera out to catch the Manatees and dolphins putting on a show while you are relaxing on the dock. No deed restrictions and no Homeowners Association. Minutes to downtown Bradenton, eateries, shopping, medical facilities, I-75 and entertainment. Our beautiful beaches on Anna Maria Island (AMI) are about 15 miles West. This is truly paradise! Schedule your private showing soon!
Sold for $500,000
$500,000
703 32ND STREET COURT E, BRADENTON, FL 34208
3beds
1,727sqft
Single Family Residence
Built in 1956
0.36 Acres Lot
$496,300 Zestimate®
$290/sqft
$3,175 Estimated rent
Home value
$496,300
$457,000 - $541,000
$3,175/mo
Zestimate® history
Owner options
List your home for rent
$3,175/mo
Rent Zestimate®
Find your next renter with Zillow Rental Manager. Plus, with online applications, you can quickly screen prospective tenants – for free.
$3,175/mo
Rent Zestimate®
Refinance and save
$3,330/mo
Est. payment
Refinancing to a lower rate could help reduce your monthly payments and save thousands over the life of the loan.
$3,330/mo
Est. payment
Explore your selling options
Work with a Zillow partner agent
Leverage their expertise and Zillow's premium Showcase listings to get your home seen by more buyers.
Get startedList with your own agent
Get your home in front of millions of buyers by listing it on Zillow.
Learn how to do itSell it yourself
Take full control of how buyers see your home on Zillow by listing For Sale by Owner (FSBO).
List your homeWhat's special
Spectacular waterfrontThree bedroomsTwo bathroomsJack and jill bathroomWoodburning fireplaceNew tile flooringUpdated walk-in shower
Zillow last checked:
Listing updated:
Listed by:
Marilyn Sakelaris 941-356-3167,
LESLIE WELLS REALTY, INC. 941-776-5571
Bought with:
Lyndsey Ashley, PLLC, 3436333
KW COASTAL LIVING II
Source: Stellar MLS,MLS#: A4631105 Originating MLS: Sarasota - Manatee
Originating MLS: Sarasota - Manatee
Facts & features
Interior
Bedrooms & bathrooms
- Bedrooms: 3
- Bathrooms: 2
- Full bathrooms: 2
Rooms
- Room types: Den/Library/Office, Dining Room, Living Room, Utility Room
Primary bedroom
- Features: Ceiling Fan(s), Built-in Closet
- Level: First
- Area: 169 Square Feet
- Dimensions: 13x13
Bedroom 2
- Features: Ceiling Fan(s), No Closet
- Level: First
- Area: 132 Square Feet
- Dimensions: 11x12
Bedroom 3
- Features: Ceiling Fan(s), Built-in Closet
- Level: First
- Area: 90 Square Feet
- Dimensions: 10x9
Den
- Features: Ceiling Fan(s)
- Level: First
- Area: 154 Square Feet
- Dimensions: 11x14
Dining room
- Features: Built-In Shelving
- Level: First
- Area: 154 Square Feet
- Dimensions: 11x14
Kitchen
- Features: Pantry, Coat Closet
- Level: First
- Area: 66 Square Feet
- Dimensions: 6x11
Living room
- Features: Built-In Shelving
- Level: First
- Area: 204 Square Feet
- Dimensions: 12x17
Heating
- Central, Electric
Cooling
- Central Air, Ductless
Appliances
- Included: Dryer, Electric Water Heater, Microwave, Range, Refrigerator, Washer
- Laundry: Electric Dryer Hookup, Inside, Laundry Room, Washer Hookup
Features
- Built-in Features, Ceiling Fan(s), Living Room/Dining Room Combo, Primary Bedroom Main Floor, Stone Counters, Thermostat, Vaulted Ceiling(s)
- Flooring: Ceramic Tile, Tile
- Doors: Sliding Doors
- Windows: Blinds, Shutters, Window Treatments
- Has fireplace: Yes
- Fireplace features: Living Room, Wood Burning
Interior area
- Total structure area: 2,513
- Total interior livable area: 1,727 sqft
Property
Parking
- Total spaces: 3
- Parking features: Boat, Driveway, Garage Door Opener, RV Access/Parking
- Attached garage spaces: 2
- Carport spaces: 1
- Covered spaces: 3
- Has uncovered spaces: Yes
- Details: Garage Dimensions: 23x24
Features
- Levels: One
- Stories: 1
- Patio & porch: Patio
- Exterior features: Irrigation System, Lighting, Private Mailbox, Rain Gutters, Storage
- Has view: Yes
- View description: Water, River
- Has water view: Yes
- Water view: Water,River
- Waterfront features: River Front, River Access, Bridges - Fixed, Lift - Covered, Riprap
- Body of water: BRADEN RIVER
Lot
- Size: 0.36 Acres
- Dimensions: 45 x 210 x 139 x 211
- Features: Cleared, Flood Insurance Required, FloodZone, In County, Landscaped, Unincorporated
- Residential vegetation: Mature Landscaping, Trees/Landscaped
Details
- Additional structures: Boat House, Shed(s), Storage
- Parcel number: 1173800002
- Zoning: RSF4.5/C
- Special conditions: None
Construction
Type & style
- Home type: SingleFamily
- Architectural style: Mid-Century Modern
- Property subtype: Single Family Residence
Materials
- Block, Stucco
- Foundation: Slab
- Roof: Shingle
Condition
- New construction: No
- Year built: 1956
Utilities & green energy
- Sewer: Public Sewer
- Water: Public
- Utilities for property: BB/HS Internet Available, Cable Available, Electricity Connected, Fire Hydrant, Public, Sewer Connected, Water Connected
Community & HOA
Community
- Security: Smoke Detector(s)
- Pet fee: $0 monthly
- Subdivision: TROPICAL SHORES
HOA
- Has HOA: No
Location
- Region: Bradenton
Financial & listing details
- Price per square foot: $290/sqft
- Annual tax amount: $2,241
- Date on market: 12/9/2024
- Cumulative days on market: 212 days
- Listing terms: Cash
- Ownership: Fee Simple
- Total actual rent: 0
- Electric utility on property: Yes
- Road surface type: Paved
Price history
| Date | Event | Price |
|---|---|---|
| 9/5/2025 | Sold | $500,000-21.8%$290/sqft |
Source:  Stellar MLS #A4631105 Report a problem Stellar MLS #A4631105 Report a problem | ||
| 7/24/2025 | Pending sale | $639,000$370/sqft |
Source: Stellar MLS #A4631105 Report a problem | ||
| 6/8/2025 | Listed for sale | $639,000$370/sqft |
Source: Stellar MLS #A4631105 Report a problem | ||
| 5/24/2025 | Pending sale | $639,000$370/sqft |
Source: Stellar MLS #A4631105 Report a problem | ||
| 3/11/2025 | Price change | $639,000-7.3%$370/sqft |
Source: Stellar MLS #A4631105 Report a problem | ||
| 12/10/2024 | Listed for sale | $689,000$399/sqft |
Source: Stellar MLS #A4631105 Report a problem | ||
Public tax history
Tax history is unavailable.
Neighborhood: 34208
Nearby homes
- $500,0003 bd2 ba1.7k sqft703 Tropical Dr, Bradenton, FL 34208Sold
- $796,8003 bd2 ba2.3k sqft701 Tropical Dr, Bradenton, FL 34208Off Market

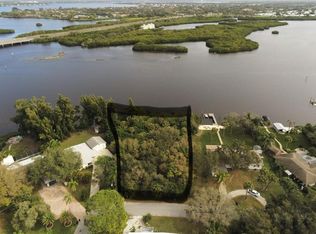
- $80,5000.739 Acres705 32nd Street Ct E, Bradenton, FL 34208Off Market
- $477,5003 bd1 ba1.7k sqft3206 Tropical Dr, Bradenton, FL 34208Off Market
- $403,6003 bd2 ba1.8k sqft712 Tropical Dr, Bradenton, FL 34208Off Market
- $403,6003 bd2 ba1.2k sqft1020 Tropical Dr, Bradenton, FL 34208Off Market
- $259,5002 bd1 ba860 sqft3204 Tropical Dr, Bradenton, FL 34208Off Market
- $508,6003 bd2 ba2.1k sqft713 Tropical Dr, Bradenton, FL 34208Off Market
Nearby schools
GreatSchools rating
- 3/10William H. Bashaw Elementary SchoolGrades: PK-5Distance: 2.9 mi
- 3/10Manatee High SchoolGrades: 8-12Distance: 4.3 mi
- 4/10Braden River Middle SchoolGrades: 6-8Distance: 7.1 mi
Get a cash offer in 3 minutes
Find out how much your home could sell for in as little as 3 minutes with a no-obligation cash offer.
Estimated market value
$496,300
Get a cash offer in 3 minutes
Find out how much your home could sell for in as little as 3 minutes with a no-obligation cash offer.
Estimated market value
$496,300
- Florida
- Manatee County
- Bradenton
- 34208
- 703 32ND STREET COURT E
Nearby cities
Nearby neighborhoods
Nearby zip codes
Other Bradenton Topics
