Positioned on a desirable corner lot in one of Williston's sought-after east side neighborhoods, this beautifully maintained home delivers the perfect blend of comfort, functionality, and low-maintenance living. Featuring 3 spacious bedrooms, 3 full bathrooms, and an attached 2-car garage, this property offers an ideal layout for anyone looking for extra space and privacy in a quiet subdivision near shopping, dining, schools, and major commuter routes.
The inviting front porch creates a warm first impression and the perfect spot to enjoy peaceful North Dakota evenings. Inside, the open-concept floor plan seamlessly connects the kitchen, dining, and living areas, making everyday living and entertaining effortless. The well-appointed kitchen comes complete with all appliances, ample cabinetry, and excellent flow into the main living space.
Each oversized bedroom offers exceptional comfort with expansive closet space and access to its own full bathroom, creating a rare and highly functional setup for guests, roommates, or multi-generational living. A dedicated laundry room adds convenience to daily routines, while the attached 2-car garage provides additional storage and practicality year-round.
Outside, the professionally landscaped front and backyards create a private outdoor retreat. Underground sprinklers make lawn care simple and efficient, while the corner lot adds extra space and curb appeal. Located near local parks, schools, restaurants, shopping, and easy highway access, this east Williston home combines quiet neighborhood living with everyday convenience.
This move-in-ready property offers the space, layout, and location buyers are searching for in the Williston real estate market.
Sold
Price Unknown
703 40th St E, Williston, ND 58801
3beds
1,506sqft
Townhouse
Built in 2015
5,227 Square Feet Lot
$308,700 Zestimate®
$--/sqft
$2,087 Estimated rent
Home value
$308,700
$272,000 - $352,000
$2,087/mo
Zestimate® history
Owner options
List your home for rent
$2,087/mo
Rent Zestimate®
Find your next renter with Zillow Rental Manager. Plus, with online applications, you can quickly screen prospective tenants – for free.
$2,087/mo
Rent Zestimate®
Refinance and save
$20/mo
Est. payment
Refinancing to a lower rate could help reduce your monthly payments and save thousands over the life of the loan.
$20/mo
Est. payment
Explore your selling options
Work with a Zillow partner agent
Leverage their expertise and Zillow's premium Showcase listings to get your home seen by more buyers.
Get startedList with your own agent
Get your home in front of millions of buyers by listing it on Zillow.
Learn how to do itSell it yourself
Take full control of how buyers see your home on Zillow by listing For Sale by Owner (FSBO).
List your homeWhat's special
Zillow last checked:
Listing updated:
Listed by:
Debbie Brumfield 970-640-4006,
eXp Realty
Bought with:
Gabriel C Black, 9922
NextHome Fredricksen Real Estate
Source: Great North MLS,MLS#: 4025295
Facts & features
Interior
Bedrooms & bathrooms
- Bedrooms: 3
- Bathrooms: 3
- Full bathrooms: 3
Heating
- Electric, Forced Air
Cooling
- Central Air
Appliances
- Included: Dishwasher, Microwave, Oven, Refrigerator
- Laundry: Main Level
Features
- Ceiling Fan(s), Main Floor Bedroom, Primary Bath
- Flooring: Vinyl, Carpet
- Windows: Window Treatments
- Basement: Crawl Space
- Has fireplace: No
Interior area
- Total structure area: 1,506
- Total interior livable area: 1,506 sqft
- Finished area above ground: 1,506
- Finished area below ground: 0
Property
Parking
- Total spaces: 2
- Parking features: Double Driveway, Attached
- Attached garage spaces: 2
Features
- Levels: One
- Stories: 1
- Patio & porch: Porch
- Exterior features: Rain Gutters, Private Yard
- Fencing: Vinyl,Back Yard,Privacy
Lot
- Size: 5,227 Square Feet
- Dimensions: 44 x 120
- Features: Sprinklers In Rear, Sprinklers In Front, Landscaped, Private
Details
- Parcel number: 01488000003010
Construction
Type & style
- Home type: Townhouse
- Property subtype: Townhouse
Materials
- Frame
- Foundation: Concrete Perimeter
Condition
- New construction: No
- Year built: 2015
Utilities & green energy
- Sewer: Public Sewer
- Water: Public
Community & HOA
Community
- Subdivision: Pheasant Crossing Subdivision
HOA
- Has HOA: Yes
- Services included: See Remarks
- HOA fee: $20 annually
Location
- Region: Williston
Financial & listing details
- Tax assessed value: $245,640
- Annual tax amount: $2,219
- Date on market: 5/9/2026
- Listing terms: VA Loan,USDA Loan,Cash,Conventional,FHA
Price history
| Date | Event | Price |
|---|---|---|
| 6/22/2026 | Sold | -- |
Source: Great North MLS #4025295 Report a problem | ||
| 5/18/2026 | Pending sale | $305,000$203/sqft |
Source: eXp Realty #4025295 Report a problem | ||
| 5/9/2026 | Listed for sale | $305,000$203/sqft |
Source: Great North MLS #4025295 Report a problem | ||
| 9/19/2018 | Listing removed | $1,795$1/sqft |
Source: Bakken Property Management Report a problem | ||
| 9/4/2018 | Listed for rent | $1,795$1/sqft |
Source: Bakken Property Management Report a problem | ||
Public tax history
| Year | Property taxes | Tax assessment |
|---|---|---|
| 2025 | $2,203 +7.6% | $122,820 +7.3% |
| 2024 | $2,048 +5.6% | $114,415 +2.7% |
| 2023 | $1,939 +4.5% | $111,360 +7.6% |
| 2022 | $1,856 +0.1% | $103,535 -0.6% |
| 2021 | $1,854 +3.5% | $104,175 +1.9% |
| 2020 | $1,791 +1.3% | $102,200 +4.3% |
| 2019 | $1,768 +9.4% | $97,950 +10.1% |
| 2017 | $1,616 +3.5% | $88,950 -14.7% |
| 2016 | $1,561 | $104,300 |
Find assessor info on the county website
Neighborhood: 58801
Nearby homes
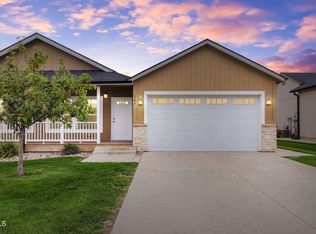
- $--3 bd3 ba1.5k sqft705 40th St E, Williston, ND 58801Sold
- $--2 bd2 ba1k sqft4010 7th Ave #3-101, Williston, ND 58801Off Market
- $--2 bd2 ba1k sqft4010 7th Ave #2-210, Williston, ND 58801Off Market
- $--2 bd2 ba1.1k sqft4010 7th Ave #4-205, Williston, ND 58801Off Market
- $--3 bd2 ba1.2k sqft4010 7th Ave #4-210, Williston, ND 58801Off Market
- $--2 bd2 ba1k sqft4010 7th Ave #3-302, Williston, ND 58801Off Market
- $--2 bd2 ba1.1k sqft4010 7th Ave #3-308, Williston, ND 58801Off Market
- $--2 bd2 ba1k sqft4010 7th Ave #3-202, Williston, ND 58801Off Market
Nearby schools
GreatSchools rating
- 1/10Rickard Elementary SchoolGrades: K-4Distance: 1.8 mi
- 3/10Williston Middle School Central CampusGrades: 5-8Distance: 1.9 mi
- 1/10Williston High SchoolGrades: 9-12Distance: 3.3 mi
- North Dakota
- Williams County
- Williston
- 58801
- 703 40th St E
