Skip main navigation
Closed
  • $656,087

    703 41st Ave N Lot 51, Nashville, TN 37209

    3beds
    2,131sqft
    Horizontal Property Regime - Attached, Residential
    Built in 2024
    871 Square Feet Lot
    $620,200 Zestimate®
    $308/sqft
    $3,627 Estimated rent

    Home value

    $620,200

    $589,000 - $657,000

    $3,627/mo

    Zestimate® history
    Loading
    Loading...

    Owner options

    List your home for rent

    $3,627/mo

    Rent Zestimate®

    Find your next renter with Zillow Rental Manager. Plus, with online applications, you can quickly screen prospective tenants – for free.

    Learn more

    $3,627/mo

    Rent Zestimate®

    Refinance and save

    $3,983/mo

    Est. payment

    Refinancing to a lower rate could help reduce your monthly payments and save thousands over the life of the loan.

    See today's rates

    $3,983/mo

    Est. payment

    Explore your selling options

    Work with a Zillow partner agent

    Leverage their expertise and Zillow's premium Showcase listings to get your home seen by more buyers.

    Get started

    List with your own agent

    Get your home in front of millions of buyers by listing it on Zillow.

    Learn how to do it

    Sell it yourself

    Take full control of how buyers see your home on Zillow by listing For Sale by Owner (FSBO).

    List your home

    What's special

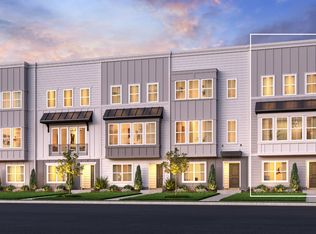
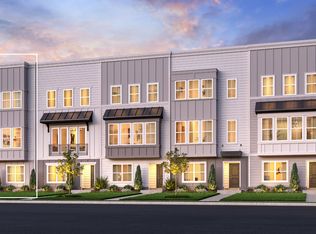
    Discover this stunning 3-story townhome by Toll Brothers, nestled in a walkable Nashville community. This home is currently under construction with an estimated completion of Fall 2024. Our 3-story Milligan floorplan features 3 bedrooms, 3.5 baths, and a 2-car garage. The open-concept design boasts high ceilings, LVP floors throughout, and abundant natural light with extra windows. A gourmet kitchen with KitchenAid stainless steel appliances and quartz countertops flows into a spacious dining and living area. Enjoy the outdoors on the second level balcony. The luxurious master suite includes two walk-in closets and a large tile shower. Enjoy energy-efficient features, Toll Brothers quality and access to all that the Nations has to offer. Or hit the town for entertainment and fine dining in downtown Nashville, less than 5 miles away! Come see us today! Model is open 7 days a week. Photos and/or renderings are for representational purposes and floorplans may vary in elevation and size.

    Zillow last checked:

    Listing updated:

    Listed by:

    Ashley Rolf 714-767-0244,

    Toll Brothers Real Estate, Inc

    Bought with:

    Nonmls

    Realtracs, Inc.

    Nonmls

    Realtracs, Inc.

    Source: RealTracs MLS as distributed by MLS GRID,MLS#: 2673159MLS Logo

    Facts & features

    Interior

    Bedrooms & bathrooms
    • Bedrooms: 3
    • Bathrooms: 4
    • Full bathrooms: 3
    • 1/2 bathrooms: 1
    • Main level bedrooms: 1
    Heating
    • Electric
    Cooling
    • Central Air
    Appliances
    • Included: Electric Oven, Electric Range
    Features
    • Flooring: Other
    • Has fireplace: No
    Interior area
    • Total structure area: 2,131
    • Total interior livable area: 2,131 sqft
    • Finished area above ground: 2,131

    Property

    Parking
    • Total spaces: 2
    • Parking features: Garage Faces Rear
    • Attached garage spaces: 2
    Features
    • Levels: Three Or More
    • Stories: 3
    Lot
    • Size: 871 Square Feet
    Details
    • Parcel number: 091122E09000CO
    • Special conditions: Standard

    Construction

    Type & style
    • Home type: SingleFamily
    • Property subtype: Horizontal Property Regime - Attached, Residential
    • Attached to another structure: Yes
    Materials
    • Fiber Cement
    Condition
    • New construction: Yes
    • Year built: 2024

    Utilities & green energy

    • Sewer: Private Sewer
    • Water: Public
    • Utilities for property: Electricity Available, Water Available

    Community & HOA

    Community
    • Subdivision: Nations Owners Association
    HOA
    • Has HOA: Yes
    • HOA fee: $135 monthly
    Location
    • Region: Nashville

    Financial & listing details

    • Price per square foot: $308/sqft
    • Date on market: 6/28/2024
    • Electric utility on property: Yes

    Price history

    DateEventPrice
    10/22/2024Sold$656,087+0.2%$308/sqft
    Source: RealTracs MLS as distributed by MLS GRID #2673159 Report a problem
    6/28/2024Pending sale$654,995$307/sqft
    Source: RealTracs MLS as distributed by MLS GRID #2673159 Report a problem

    Public tax history

    Tax history is unavailable.

    Neighborhood: 37209

    Nearby schools

    GreatSchools rating
    Schools provided by the listing agent
    • Elementary: Cockrill Elementary
    • Middle: Moses McKissack Middle
    • High: Pearl Cohn Magnet High School

    Source: RealTracs MLS as distributed by MLS GRID. This data may not be complete. We recommend contacting the local school district to confirm school assignments for this home.

    Get a cash offer in 3 minutes
    Find out how much your home could sell for in as little as 3 minutes with a no-obligation cash offer.
    Estimated market value
    $620,200
    Get a cash offer in 3 minutes
    Find out how much your home could sell for in as little as 3 minutes with a no-obligation cash offer.
    Estimated market value
    $620,200