Pre-Construction. To be built. Pre-Construction. To be built. New construction in one of the hottest neighborhoods in Tampa. Prime location with quick access to Armature Works, Riverwalk, Water Street, Straz, Amalie and more. Stop driving so much and start living in the heart of Tampa! Home slated for completion in Q4 2024. Buyers may still customize color choices and select custom features and upgrades throughout! A beautiful pavered driveway and front porch will greet you. This Mobley lives large with 4 bedrooms plus flexible 1st floor dining/den/office space. Complete with 3.5 bathrooms, this home has beautiful upgraded finishes of Quartz and Granite. Open concept kitchen/ dining/ family room with quartz counters and farmhouse sink. Includes 1st level crown molding and pavered lanai. $10k appliance package for Buyers choice. Top quality workmanship and attention to detail, including high ceilings, open floor plan, hardwood floors, large walk-in closets and and flexible space depending on your needs. Walkable to 3 neighborhood parks (Duran, Plymouth and Freedom) complete with ballfields, walking paths, play structures, picnic pavilions and more! Short distance to the popular Riverwalk bike and pedestrian path. The best of both worlds...a neighborhood feel just a stone's throw from the heart of downtown. 10 min to International Mall, Tampa International Airport. Easy access to 275, 1-4 and the Selmon. **Dimensions are subject to final plan, photos are of a similar completed home that may include additional upgrades or different finishes.**
Sold for $1,106,112
$1,106,112
703.5 W OHIO AVENUE, TAMPA, FL 33603
4beds
3,030sqft
Single Family Residence
Built in 2023
0.36 Acres Lot
$1,101,300 Zestimate®
$365/sqft
$5,733 Estimated rent
Home value
$1,101,300
$1.00M - $1.21M
$5,733/mo
Zestimate® history
Owner options
List your home for rent
$5,733/mo
Rent Zestimate®
Find your next renter with Zillow Rental Manager. Plus, with online applications, you can quickly screen prospective tenants – for free.
$5,733/mo
Rent Zestimate®
Refinance and save
$7,652/mo
Est. payment
Refinancing to a lower rate could help reduce your monthly payments and save thousands over the life of the loan.
$7,652/mo
Est. payment
Explore your selling options
Work with a Zillow partner agent
Leverage their expertise and Zillow's premium Showcase listings to get your home seen by more buyers.
Get startedList with your own agent
Get your home in front of millions of buyers by listing it on Zillow.
Learn how to do itSell it yourself
Take full control of how buyers see your home on Zillow by listing For Sale by Owner (FSBO).
List your homeWhat's special
Zillow last checked:
Listing updated:
Listed by:
Celeste Hunter 727-710-2573,
SMITH & ASSOCIATES REAL ESTATE 813-839-3800
Bought with:
Matthew Smoral, 3500310
KING & ASSOCIATES REAL ESTATE LLC
Source: Stellar MLS,MLS#: T3466940 Originating MLS: Pinellas Suncoast
Originating MLS: Pinellas Suncoast
Facts & features
Interior
Bedrooms & bathrooms
- Bedrooms: 4
- Bathrooms: 4
- Full bathrooms: 4
Primary bedroom
- Features: Built-in Closet
- Level: Second
- Dimensions: 15x20
Bedroom 2
- Features: Built-in Closet
- Level: Second
- Dimensions: 12x12
Bedroom 3
- Features: Built-in Closet
- Level: Second
- Dimensions: 12x11
Bedroom 4
- Features: Built-in Closet
- Level: Second
- Dimensions: 12x12
Foyer
- Level: First
- Dimensions: 8x5
Great room
- Level: First
- Dimensions: 18x16
Kitchen
- Level: First
- Dimensions: 15x12
Living room
- Level: First
- Dimensions: 12x14
Heating
- Electric
Cooling
- Central Air
Appliances
- Included: Dishwasher, Disposal, Microwave, Refrigerator
- Laundry: Inside, Laundry Room
Features
- High Ceilings, Kitchen/Family Room Combo, Open Floorplan, Thermostat
- Flooring: Engineered Hardwood, Tile
- Doors: Sliding Doors
- Has fireplace: No
Interior area
- Total structure area: 3,756
- Total interior livable area: 3,030 sqft
Property
Parking
- Total spaces: 2
- Parking features: Garage - Attached
- Attached garage spaces: 2
Features
- Levels: Two
- Stories: 2
- Exterior features: Irrigation System, Private Mailbox
Lot
- Size: 0.36 Acres
- Dimensions: 122 x 130
Details
- Parcel number: A1129184HA00001800017.1
- Zoning: RS-60
- Special conditions: None
Construction
Type & style
- Home type: SingleFamily
- Property subtype: Single Family Residence
Materials
- Block, Wood Frame
- Foundation: Slab
- Roof: Shingle
Condition
- Pre-Construction
- New construction: Yes
- Year built: 2023
Utilities & green energy
- Sewer: Public Sewer
- Water: Public
- Utilities for property: Public
Community & HOA
Community
- Features: Airport/Runway, Park, Playground
- Pet fee: $0 monthly
- Subdivision: RIVERSIDE NORTH
HOA
- Has HOA: No
Location
- Region: Tampa
Financial & listing details
- Price per square foot: $365/sqft
- Annual tax amount: $3,559
- Date on market: 8/18/2023
- Cumulative days on market: 363 days
- Ownership: Fee Simple
- Total actual rent: 0
- Road surface type: Brick
Price history
| Date | Event | Price |
|---|---|---|
| 1/14/2025 | Sold | $1,106,112+2.5%$365/sqft |
Source:  Stellar MLS #T3466940 Report a problem Stellar MLS #T3466940 Report a problem | ||
| 8/16/2024 | Pending sale | $1,079,000$356/sqft |
Source: Stellar MLS #T3466940 Report a problem | ||
| 4/16/2024 | Price change | $1,079,000+2.9%$356/sqft |
Source: Stellar MLS #T3466940 Report a problem | ||
| 8/18/2023 | Listed for sale | $1,049,000$346/sqft |
Source: Stellar MLS #T3466940 Report a problem | ||
Public tax history
Tax history is unavailable.
Neighborhood: Riverside Heights
Nearby homes
- $1,055,3654 bd4 ba2.8k sqft705 1/2 W Ohio Ave, Tampa, FL 33603Sold
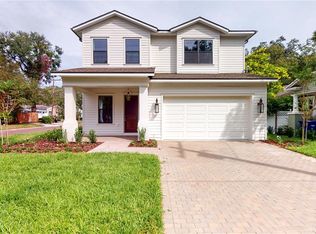
- $1,055,3653 bd3 ba2.7k sqft705 W Ohio Ave, Tampa, FL 33603Sold
- $1,015,0004 bd3 ba2.4k sqft707 W Ohio Ave, Tampa, FL 33603Sold
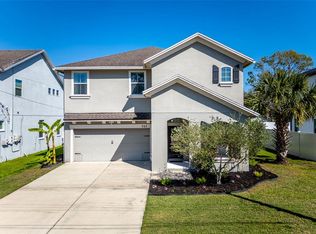
- $1,106,112-- bd3 ba3.1k sqft703 W Ohio Ave #1/2, Tampa, FL 33603Sold
- $896,9004 bd3 ba2.5k sqft703 W Ohio Ave, Tampa, FL 33603Off Market
- $514,2003 bd2 ba1.6k sqft708 W Indiana Ave, Tampa, FL 33603Off Market
- $443,5003 bd1 ba1.1k sqft706 W Indiana Ave, Tampa, FL 33603Off Market
- $824,5004 bd3 ba2 sqft711 W Ohio Ave, Tampa, FL 33603Off Market
Nearby schools
GreatSchools rating
- 3/10Graham Elementary SchoolGrades: PK-5Distance: 0.5 mi
- 4/10Stewart Middle Magnet SchoolGrades: 6-8Distance: 1.3 mi
- 3/10Hillsborough High SchoolGrades: PK,9-12Distance: 1.1 mi
Get a cash offer in 3 minutes
Find out how much your home could sell for in as little as 3 minutes with a no-obligation cash offer.
Estimated market value
$1,101,300
Get a cash offer in 3 minutes
Find out how much your home could sell for in as little as 3 minutes with a no-obligation cash offer.
Estimated market value
$1,101,300
- Florida
- Hillsborough County
- Tampa
- 33603
- Riverside Heights
- 703.5 W OHIO AVENUE
Nearby cities
Nearby neighborhoods
Nearby zip codes
Other Tampa Topics
