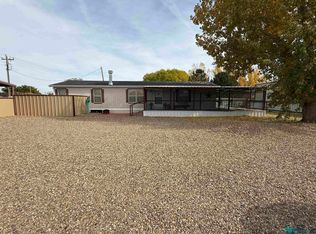
Your lake getaway starts here! Less than five minutes to Ute Lake, this charming, fully furnished Logan property combines comfortable living, a separate furnished bungalow, and an impressive detached garage/shop. This property has been used as an Airbnb and offers possibilities as a primary residence, vacation escape, or income-producing property.The 1,477-square-foot main home offers three bedrooms and two bathrooms, with cheerful interiors and inviting spaces to gather. Blue kitchen cabinetry, a coordinating island, and a decorative backsplash add personality, while the sunny dining area provides a welcoming spot for meals. Enjoy morning coffee on the front porch swing or unwind with guests on the spacious covered back porch after a day on the water. Fruit trees throughout the property and a grassy backyard add to the inviting outdoor setting.The fully furnished 309-square-foot bungalow features its own bathroom and bedroom offering a cozy, private retreat for overnight guests. The detached 33 35 garage/shop provides approximately 1,155 square feet for vehicles, lake toys, storage, or hobbies, plus a carport for additional covered parking on 0.471 acres.A kitchen corkboard filled with heartfelt guest notes reflects the memorable stays enjoyed here. Come discover a property with plenty of personality and room to make lake memories of your own!
For sale
$399,000
703 540th Loop, Logan, NM 88426
4beds
1,786sqft
Manufactured Home, Single Family Residence
Built in 1993
0.47 Acres Lot
$379,500 Zestimate®
$223/sqft
$-- HOA
What's special
Separate furnished bungalowCheerful interiorsComfortable livingBlue kitchen cabinetryThree bedroomsTwo bathroomsFront porch swing
- 32 days
- 83
- 7
Likely to sell faster than
Zillow last checked:
Listing updated:
Listed by:
Sara D Camacho 505-410-9344,
Berkshire Hathaway Home Svc NM 505-994-8585
Source: SWMLS,MLS#: 1112173
Facts & features
Interior
Bedrooms & bathrooms
- Bedrooms: 4
- Bathrooms: 3
- Full bathrooms: 1
- 3/4 bathrooms: 2
Primary bedroom
- Level: Main
- Area: 238
- Dimensions: 14 x 17
Kitchen
- Level: Main
- Area: 121
- Dimensions: 11 x 11
Living room
- Level: Main
- Area: 315
- Dimensions: 15 x 21
Heating
- Ductless
Cooling
- Ductless
Appliances
- Included: Dryer, Dishwasher, Free-Standing Electric Range, Microwave, Refrigerator, Washer
- Laundry: Electric Dryer Hookup
Features
- Ceiling Fan(s), Dual Sinks, High Speed Internet, Country Kitchen, Kitchen Island, Main Level Primary, Shower Only, Separate Shower
- Flooring: Laminate
- Windows: Double Pane Windows, Insulated Windows
- Has basement: No
- Has fireplace: No
Interior area
- Total structure area: 1,786
- Total interior livable area: 1,786 sqft
Property
Parking
- Total spaces: 6
- Parking features: Door-Multi, Detached, Garage, Two Car Garage, Oversized, RV Access/Parking
- Garage spaces: 4
- Carport spaces: 2
- Covered spaces: 6
Features
- Levels: One
- Stories: 1
- Patio & porch: Covered, Deck, Patio
- Exterior features: Deck
Lot
- Size: 0.47 Acres
- Features: Lawn, Landscaped, Many Trees, Sprinklers Partial, Few Trees
Details
- Parcel number: 119607707501500
- Zoning: Out of MLS Area
- Zoning description: R-1
Construction
Type & style
- Home type: MobileManufactured
- Architectural style: Bungalow,Mobile Home
- Property subtype: Manufactured Home, Single Family Residence
Materials
- Modular/Prefab
- Foundation: Permanent
- Roof: Pitched
Condition
- Resale
- New construction: No
- Year built: 1993
Details
- Builder model: Fleetwood
- Builder name: Fleetwood
Utilities & green energy
- Sewer: Public Sewer
- Water: Public
- Utilities for property: Electricity Connected, Sewer Available, Sewer Connected, Water Connected
Green energy
- Energy generation: None
Community & HOA
Location
- Region: Logan
Financial & listing details
- Price per square foot: $223/sqft
- Tax assessed value: $249,720
- Annual tax amount: $2,394
- Date on market: 10/8/2026
- Cumulative days on market: 33 days
- Listing terms: Cash,Conventional,FHA,VA Loan
- Body type: Double Wide
Estimated market value
$379,500
$361,000 - $398,000
Not available
Price history
| Date | Event | Price |
|---|---|---|
| 10/8/2026 | Listed for sale | $399,000+748.9%$223/sqft |
Source:  SWMLS #1112173 Report a problem | ||
| 11/16/2017 | Sold | -- |
Source: SWMLS #897854 Report a problem | ||
| 10/19/2017 | Pending sale | $47,000$26/sqft |
Source: N.M. REO Specialists #897854 Report a problem | ||
| 10/16/2017 | Listed for sale | $47,000$26/sqft |
Source: N.M. REO Specialists #897854 Report a problem | ||
| 8/10/2017 | Pending sale | $47,000$26/sqft |
Source: N.M. REO Specialists #897854 Report a problem | ||
| 7/25/2017 | Listed for sale | $47,000$26/sqft |
Source: N.M. REO Specialists #897854 Report a problem | ||
Public tax history
| Year | Property taxes | Tax assessment |
|---|---|---|
| 2025 | $932 0% | $83,240 +159% |
| 2024 | $933 -3.1% | $32,142 |
| 2023 | $962 +24.3% | $32,142 |
| 2022 | $774 +9.9% | $32,142 +25.3% |
| 2021 | $704 -42.9% | $25,661 +3% |
| 2020 | $1,233 | $24,913 -48% |
| 2019 | -- | $47,880 +3% |
| 2018 | -- | $46,487 +3% |
| 2017 | -- | $45,128 +3% |
| 2016 | -- | $43,813 +3% |
| 2015 | -- | $42,537 -65.7% |
| 2013 | -- | $123,907 +246.2% |
| 2011 | $796 +4% | $35,793 +1.7% |
| 2010 | $766 | $35,185 |
Find assessor info on the county website
Monthly payment
Climate risks
Neighborhood: 88426
Similar homes
- $345,0003 bd2 ba1.4k sqft100 Osage Dr, Logan, NM 88426For Sale
 MLS ID #20256553, Tj Smith. New Mexico MLS
- $375,0003 bd2 ba1.8k sqft111 Sioux Rd #14 & 13, Logan, NM 88426For Sale
 MLS ID #11544437, Deanna K. Osborn, OSBORN REAL ESTATE. My State MLS
- $340,0002 bd2 ba1.3k sqft100 Trout St, Logan, NM 88426For Sale
 MLS ID #11792895, Deanna K. Osborn, OSBORN REAL ESTATE. My State MLS
- $200,0003 bd2 ba1.3k sqft114 Yuma St, Logan, NM 88426For Sale
 MLS ID #11799435, Deanna K. Osborn, OSBORN REAL ESTATE. My State MLS
