Explore the allure and potential of this charming two-story home situated in the heart of downtown Marietta. This property presents a wonderful opportunity to infuse your personal style and transform it into a magnificent residence that showcases its historic charm. Savor leisurely mornings and unwind in the evenings on the spacious3 freshly painted front porch, ideal for enjoying the vibrant atmosphere of the neighborhood. Step into a realm of untouched natural beauty featuring: Elegant hardwood floors, exquisite trim and pocket doors. The home's entrance is truly remarkable, highlighted by a stunning staircase that establishes the ambiance for the entire residence, along with the original wood door adorned with bevel and leaded glass.
The formal living room boasts a decorative fireplace and an original leaded front window, creating a cozy yet elegant atmosphere. Pocket doors lead to a family room, which also includes a second decorative fireplace and a sliding door that opens to a peaceful screened porch; this space could easily serve as an elegant dining room. Embrace the character of a vintage-style kitchen, complete with a breakfast nook that overlooks the backyard, making it the perfect spot for casual dining. The second floor features three bedrooms, two of which are spacious and one includes decorative fireplace, all showcasing hardwood floors. A laundry room with a utility sink provides access to a second-floor balcony. Additionally, a walk-up attic offers ample storage or the potential for finishing. The property extends to the public alley, where you'll find a convenient two-car garage. A historical home that you won't want to overlook, nestled along a charming brick-lined street. HVAC was installed in 2018.
Closed
$235,000
703 5th St, Marietta, OH 45750
3beds
2,012sqft
Single Family Residence
Built in 1912
6,028 Square Feet Lot
$235,900 Zestimate®
$117/sqft
$1,620 Estimated rent
Home value
$235,900
$212,000 - $259,000
$1,620/mo
Zestimate® history
Owner options
List your home for rent
$1,620/mo
Rent Zestimate®
Find your next renter with Zillow Rental Manager. Plus, with online applications, you can quickly screen prospective tenants – for free.
$1,620/mo
Rent Zestimate®
Refinance and save
$1,553/mo
Est. payment
Refinancing to a lower rate could help reduce your monthly payments and save thousands over the life of the loan.
$1,553/mo
Est. payment
Explore your selling options
Work with a Zillow partner agent
Leverage their expertise and Zillow's premium Showcase listings to get your home seen by more buyers.
Get startedList with your own agent
Get your home in front of millions of buyers by listing it on Zillow.
Learn how to do itSell it yourself
Take full control of how buyers see your home on Zillow by listing For Sale by Owner (FSBO).
List your homeWhat's special
Second-floor balconyScreened porchTwo-car garageVintage-style kitchenElegant hardwood floorsOriginal leaded front windowDecorative fireplace
Zillow last checked:
Listing updated:
Listed by:
Traci D Strahler Chichester 740-374-7325 nancyadvantage@yahoo.com,
Advantage Real Estate
Bought with:
Patricia A Finkel, 421532
Berkshire Hathaway HomeServices Professional Realty
Source: MLS Now,MLS#: 5134324 Originating MLS: Marietta Board of REALTORS
Originating MLS: Marietta Board of REALTORSFacts & features
Interior
Bedrooms & bathrooms
- Bedrooms: 3
- Bathrooms: 2
- Full bathrooms: 1
- 1/2 bathrooms: 1
- Main level bathrooms: 1
Primary bedroom
- Level: Second
- Dimensions: 16.00 x 13.00
Bedroom
- Level: Second
- Dimensions: 14.00 x 15.00
Bedroom
- Level: Second
- Dimensions: 11.00 x 10.00
Bathroom
- Description: Flooring: Other
- Level: First
- Dimensions: 8.00 x 7.00
Eat in kitchen
- Description: Flooring: Luxury Vinyl Tile
- Level: First
- Dimensions: 19.00 x 10.00
Entry foyer
- Description: Flooring: Wood
- Level: First
- Dimensions: 16.00 x 10.00
Family room
- Description: Flooring: Wood
- Features: Fireplace
- Level: First
- Dimensions: 17.00 x 15.00
Laundry
- Description: Flooring: Laminate
- Level: Second
- Dimensions: 11.00 x 5.00
Living room
- Description: Flooring: Wood
- Features: Fireplace
- Level: First
- Dimensions: 16.00 x 15.00
Heating
- Forced Air, Gas
Cooling
- Attic Fan, Central Air
Appliances
- Included: Dryer, Dishwasher, Range, Refrigerator, Washer
- Laundry: Upper Level
Features
- Entrance Foyer, Eat-in Kitchen
- Basement: Crawl Space,Partial,Unfinished
- Number of fireplaces: 3
- Fireplace features: Decorative
Interior area
- Total structure area: 2,012
- Total interior livable area: 2,012 sqft
- Finished area above ground: 2,012
Property
Parking
- Total spaces: 2
- Parking features: Alley Access, Detached, Garage, Paved
- Garage spaces: 2
Features
- Levels: Two
- Stories: 2
- Patio & porch: Patio, Porch, Screened, Balcony
- Exterior features: Balcony
- Has view: Yes
- View description: City
Lot
- Size: 6,028 Square Feet
- Dimensions: 15 x 180 x 90 x 26
- Features: Back Yard, Flat, Irregular Lot, Level
Details
- Additional parcels included: 240007864.000,240007868.000
- Parcel number: 240007860.000
Construction
Type & style
- Home type: SingleFamily
- Architectural style: Traditional
- Property subtype: Single Family Residence
Materials
- Wood Siding
- Roof: Slate
Condition
- Unknown
- Year built: 1912
Utilities & green energy
- Sewer: Public Sewer
- Water: Public
Community & HOA
HOA
- Has HOA: No
Location
- Region: Marietta
Financial & listing details
- Price per square foot: $117/sqft
- Tax assessed value: $189,690
- Annual tax amount: $2,189
- Date on market: 6/26/2025
- Cumulative days on market: 42 days
- Listing terms: Cash,Conventional
Price history
| Date | Event | Price |
|---|---|---|
| 8/11/2025 | Sold | $235,000$117/sqft |
Source:  MLS Now #5134324 Report a problem MLS Now #5134324 Report a problem | ||
| 8/5/2025 | Pending sale | $235,000$117/sqft |
Source: MLS Now #5134324 Report a problem | ||
| 7/2/2025 | Contingent | $235,000$117/sqft |
Source: MLS Now #5134324 Report a problem | ||
| 7/1/2025 | Pending sale | $235,000$117/sqft |
Source: MLS Now #5134324 Report a problem | ||
| 6/26/2025 | Listed for sale | $235,000+25.4%$117/sqft |
Source: MLS Now #5134324 Report a problem | ||
| 12/22/2021 | Sold | $187,400-1.3%$93/sqft |
Source: MLS Now #4333785 Report a problem | ||
| 12/22/2021 | Pending sale | $189,900$94/sqft |
Source: MLS Now #4333785 Report a problem | ||
| 11/29/2021 | Contingent | $189,900$94/sqft |
Source: MLS Now #4333785 Report a problem | ||
| 11/17/2021 | Listed for sale | $189,900$94/sqft |
Source: MLS Now #4333785 Report a problem | ||
Public tax history
| Year | Property taxes | Tax assessment |
|---|---|---|
| 2024 | $2,189 0% | $66,390 |
| 2023 | $2,190 +1% | $66,390 |
| 2022 | $2,167 +47.9% | $66,390 +60.3% |
| 2021 | $1,465 -44.2% | $41,420 |
| 2020 | $2,627 | $41,420 |
| 2019 | $2,627 +77.9% | $41,420 +9.5% |
| 2018 | $1,476 +6.4% | $37,840 |
| 2017 | $1,388 -42.8% | $37,840 |
| 2016 | $2,428 +81.9% | $37,840 +8.6% |
| 2015 | $1,335 | $34,850 |
| 2014 | $1,335 +0.4% | $34,850 |
| 2013 | $1,330 +8.8% | $34,850 +14.3% |
| 2011 | $1,223 +16.5% | $30,500 |
| 2010 | $1,050 -10.1% | $30,500 -11.3% |
| 2009 | $1,168 +1.1% | $34,400 |
| 2008 | $1,156 | $34,400 |
Find assessor info on the county website
Neighborhood: 45750
Nearby homes
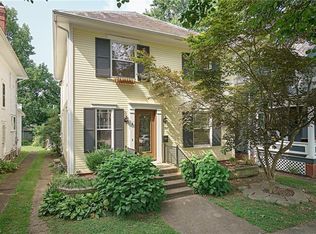
- $321,9003 bd2 ba2k sqft705 5th St, Marietta, OH 45750Off Market
- $549,9004 bd3 ba3.4k sqft701 5th St, Marietta, OH 45750Off Market
- $7,870-- bd-- ba-- sqft705 5th St, Marietta, OH 45750Off Market
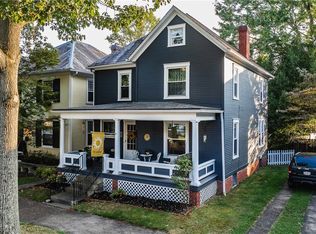
- $242,5003 bd2 ba-- sqft707 5th St, Marietta, OH 45750Sold
- $11,940-- bd-- ba-- sqft707 5th St, Marietta, OH 45750Off Market
- $195,0003 bd2 ba1.6k sqft411 Warren St, Marietta, OH 45750Sold
- $234,2004 bd1 ba2.4k sqft409 Warren St, Marietta, OH 45750Off Market
- $319,0003 bd2 ba2.2k sqft709 5th St, Marietta, OH 45750Off Market
Nearby schools
GreatSchools rating
- NAWashington Elementary SchoolGrades: K-2Distance: 0.2 mi
- 6/10Marietta High SchoolGrades: 7-12Distance: 1 mi
Schools provided by the listing agent
- District: Marietta CSD - 8404
Source: MLS Now. This data may not be complete. We recommend contacting the local school district to confirm school assignments for this home.


Get pre-qualified for a loan
At Zillow Home Loans, we can pre-qualify you in as little as 5 minutes with no impact to your credit score.An equal housing lender. NMLS #10287.
- Ohio
- Washington County
- Marietta
- 45750
- 703 5th St
Nearby cities
Nearby zip codes
Other Marietta Topics
