Welcome to 703 Alger St SE! Located in popular Alger Heights Neighborhood! Adorable home loaded with character and charm. Featuring s bedrooms. 3 bathrooms and finished lower level. Formal dining room/living room with cozy fireplace, AND a spacious kitchen. Enjoy convenience to local dining, parks, schools and library. Large, fenced yard! Needs updating, but great opportunity to make it your own!
For sale
$324,900
703 Alger St SE, Grand Rapids, MI 49507
5beds
2,280sqft
Single Family Residence
Built in 1948
7,405 Square Feet Lot
$325,700 Zestimate®
$143/sqft
$-- HOA
What's special
Cozy fireplaceLarge fenced yardFinished lower levelSpacious kitchen
- 49 days
- 730
- 27
Zillow last checked:
Listing updated:
Listed by:
Rochelle R. Ridgell 517-490-6231,
Coldwell Banker Professionals-Delta 517-321-1000,
Tania Cooper 517-879-7169,
Coldwell Banker Professionals-Delta
Source: Greater Lansing AOR,MLS#: 298048
Facts & features
Interior
Bedrooms & bathrooms
- Bedrooms: 5
- Bathrooms: 3
- Full bathrooms: 3
Primary bedroom
- Level: First
- Area: 156 Square Feet
- Dimensions: 13 x 12
Bedroom 2
- Level: First
- Area: 110 Square Feet
- Dimensions: 11 x 10
Bedroom 3
- Level: Second
- Area: 100 Square Feet
- Dimensions: 10 x 10
Bedroom 4
- Level: Second
- Area: 99 Square Feet
- Dimensions: 11 x 9
Bedroom 5
- Level: Second
- Area: 72 Square Feet
- Dimensions: 9 x 8
Dining room
- Level: First
- Area: 90 Square Feet
- Dimensions: 10 x 9
Kitchen
- Level: First
- Area: 168 Square Feet
- Dimensions: 14 x 12
Living room
- Level: First
- Area: 210 Square Feet
- Dimensions: 15 x 14
Heating
- Forced Air, Natural Gas
Cooling
- Central Air
Appliances
- Included: Dishwasher, Dryer, Oven, Refrigerator, Washer
- Laundry: In Basement
Features
- Basement: Full,Partially Finished
Interior area
- Total structure area: 2,631
- Total interior livable area: 2,280 sqft
- Finished area above ground: 1,555
- Finished area below ground: 725
Property
Parking
- Parking features: Detached, Garage
Features
- Levels: Two
- Stories: 2
Lot
- Size: 7,405 Square Feet
- Dimensions: 54 x 136
Details
- Foundation area: 1076
- Parcel number: 411807279053
- Zoning description: Zoning
Construction
Type & style
- Home type: SingleFamily
- Property subtype: Single Family Residence
Materials
- Brick, Vinyl Siding
Condition
- Year built: 1948
Utilities & green energy
- Sewer: Public Sewer
- Water: Public
Community & HOA
Community
- Subdivision: None
Location
- Region: Grand Rapids
Financial & listing details
- Price per square foot: $143/sqft
- Tax assessed value: $323,000
- Annual tax amount: $2,965
- Date on market: 8/12/2026
- Listing terms: VA Loan,Cash,Conventional,FHA
Estimated market value
$325,700
$309,000 - $342,000
$2,829/mo
Price history
| Date | Event | Price |
|---|---|---|
| 8/12/2026 | Listed for sale | $324,900$143/sqft |
Source:  Greater Lansing AOR #298048 Report a problem Greater Lansing AOR #298048 Report a problem | ||
Public tax history
| Year | Property taxes | Tax assessment |
|---|---|---|
| 2026 | $2,778 +2.4% | $161,500 +3.1% |
| 2025 | $2,712 | $156,700 +11.9% |
| 2024 | -- | $140,000 +44.6% |
| 2021 | $2,408 | $96,800 +7.3% |
| 2020 | $2,408 +3.6% | $90,200 +8% |
| 2019 | $2,325 | $83,500 +5.3% |
| 2018 | -- | $79,300 -0.4% |
| 2017 | $2,291 | $79,600 +10.7% |
| 2016 | $2,291 | $71,900 |
| 2015 | $2,291 +7.5% | $71,900 +14.7% |
| 2013 | $2,131 | $62,700 -4.6% |
| 2011 | -- | $65,700 -2.7% |
| 2010 | -- | $67,500 -1.9% |
| 2009 | -- | $68,800 -16.8% |
| 2007 | -- | $82,700 +34.9% |
| 2006 | -- | $61,306 +3.7% |
| 2005 | -- | $59,119 +3.3% |
| 2004 | -- | $57,231 +7.8% |
| 2002 | -- | $53,110 +3.2% |
| 2001 | -- | $51,464 |
Find assessor info on the county website
Monthly payment
Est. payment
Payment breakdown
Explore the cost of this home by adjusting the details. Changes won't be saved.Climate risks
Neighborhood: Garfield Park
Nearby schools
Schools provided by the listing agent
- High: Grand Rapids
Source: Greater Lansing AOR. This data may not be complete. We recommend contacting the local school district to confirm school assignments for this home.
- $346,8003 bd2 ba1.5k sqft705 Alger St SE, Grand Rapids, MI 49507Off Market
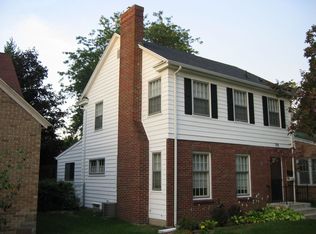
- $327,300-- bd1 ba1.6k sqft701 Alger St SE, Grand Rapids, MI 49507Off Market
- $345,5003 bd2 ba1.6k sqft709 Alger St SE, Grand Rapids, MI 49507Off Market
- $347,8003 bd2 ba1.5k sqft670 Griswold St SE, Grand Rapids, MI 49507Off Market

Similar homes
- $299,0005 bd3 ba2.1k sqft1429 Louise St SE, Grand Rapids, MI 49507For Sale
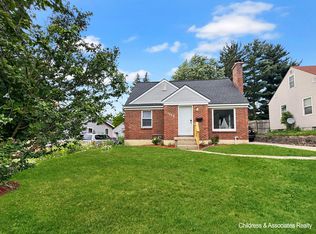
 MLS ID #26046454, Michael D Childress, Childress Associates Realty. MichRIC
 - $319,9003 bd3 ba1.7k sqft1548 Rossman Ave SE, Grand Rapids, MI 49507For Sale
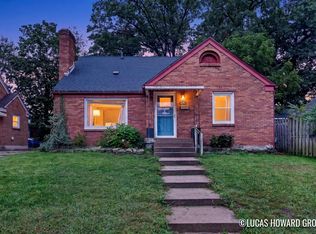 MLS ID #26048461, Lucas Howard, Keller Williams GR East. MichRIC
 - $289,9003 bd2 ba1.4k sqft1374 36th St SE, Grand Rapids, MI 49508For Sale
 MLS ID #26049599, James Hocking, Smallegan Real Estate. MichRIC
 - $249,9003 bd2 ba1.4k sqft545 Ardmore St SE, Grand Rapids, MI 49507For Sale
 MLS ID #26049496, Annalise Perkey, Smallegan Real Estate. MichRIC
 - $310,0004 bd3 ba1.5k sqft1945 Delwood Ave SW, Wyoming, MI 49509For SaleMLS ID #26049636, Linda S Lazarus, Real Broker LLC. MichRIC
- $299,9004 bd3 ba1.5k sqft43 Southview St SW, Grand Rapids, MI 49507For SaleMLS ID #26041476, David Pena, Homes 28. MichRIC
- $325,0004 bd2 ba1.4k sqft1330 Sherman St SE, Grand Rapids, MI 49506For SaleMLS ID #26046529, Latasha Black, LCB & Associates Realty. MichRIC
- $379,9004 bd3 ba2.1k sqft3520 Chamberlain Ave SE, Grand Rapids, MI 49508For SaleMLS ID #26045831, Nicholas Dennison, Fervor Realty. MichRIC
- $350,0004 bd2 ba1.5k sqft1416 Sigsbee St SE, Grand Rapids, MI 49506For SaleMLS ID #26048404, Ryan Ogle, EXP Realty (Grand Rapids). MichRIC
- $365,0003 bd2 ba1.8k sqft890 Gabrielle Ct NE, Grand Rapids, MI 49505For SaleMLS ID #26049696, Christian J Huyge, Polaris Real Estate LLC. MichRIC
- $325,0004 bd2 ba1.9k sqft5434 Edgelawn Dr SE, Kentwood, MI 49508For SaleMLS ID #26039153, Richard A Rico, Keller Williams GR North. MichRIC
- $299,9003 bd2 ba1.6k sqft1619 Winick St SE, Grand Rapids, MI 49506For SaleMLS ID #26048245, Darryl A Matthews Jr, Keller Williams GR East. MichRIC
- $255,0004 bd2 ba1.3k sqft1127 Niagara Ave SE, Grand Rapids, MI 49507For SaleMLS ID #26047328, Benjamin Ewing, Ewing Realty LLC. MichRIC
- $334,0004 bd3 ba2.4k sqft516 Curtis St NE, Grand Rapids, MI 49505For SaleMLS ID #26039478, Jonathan Stowers, Epique Realty. MichRIC
- $299,9003 bd2 ba1.5k sqft4301 Curwood Ave SE, Grand Rapids, MI 49508For SaleMLS ID #26044478, Vung L Mang, VJ Real Estate. MichRIC
- $323,0003 bd2 ba1.8k sqft3100 Hoehn St NW, Grand Rapids, MI 49504For SaleMLS ID #26048065, Carrie L Vos, ERA Reardon Realty Great Lakes. MichRIC
- $300,0004 bd2 ba1.3k sqft1103 Fountain St NE, Grand Rapids, MI 49503For SaleMLS ID #26047994, Matthew Luce, Real5. MichRIC
- $335,0004 bd2 ba1.4k sqft1438 Covell Ave NW, Grand Rapids, MI 49504For SaleMLS ID #26046287, Amy DeFever, Fifth Floor Real Estate LLC. MichRIC
- $299,9004 bd2 ba2.5k sqft1534 Cedar St NE, Grand Rapids, MI 49503For SaleMLS ID #26030554, Jacob D Kenworthy, Epique Real Estate. MichRIC
