Skip main navigation
Sold for $860,000
  • Listing Provided by: Brix Realty Group
    Bought with: eXp Realty of California Inc
    $860,000

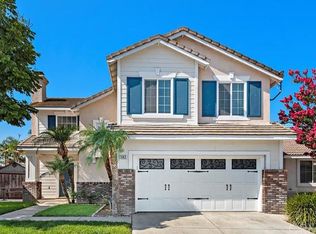
    703 Allen Dr, Corona, CA 92879

    4beds
    1,937sqft
    Single Family Residence
    Built in 1998
    7,405 Square Feet Lot
    $860,000 Zestimate®
    $444/sqft
    $4,146 Estimated rent

    Home value

    $860,000

    $791,000 - $937,000

    $4,146/mo

    Zestimate® history
    Loading
    Loading...

    Owner options

    List your home for rent

    $4,146/mo

    Rent Zestimate®

    Find your next renter with Zillow Rental Manager. Plus, with online applications, you can quickly screen prospective tenants – for free.

    Learn more

    $4,146/mo

    Rent Zestimate®

    Refinance and save

    $5,550/mo

    Est. payment

    Refinancing to a lower rate could help reduce your monthly payments and save thousands over the life of the loan.

    See today's rates

    $5,550/mo

    Est. payment

    Explore your selling options

    Work with a Zillow partner agent

    Leverage their expertise and Zillow's premium Showcase listings to get your home seen by more buyers.

    Get started

    List with your own agent

    Get your home in front of millions of buyers by listing it on Zillow.

    Learn how to do it

    Sell it yourself

    Take full control of how buyers see your home on Zillow by listing For Sale by Owner (FSBO).

    List your home

    What's special

    Garage doorStunning chef-inspired kitchenSpacious primary suiteSpa-inspired primary bathLarge walk-on closetOversized soaking tubPrivate water closet
    Welcome to your private retreat in the highly sought-after Corona Ranch community, where thoughtful design, elegant upgrades and everyday comfort come together beautifully! From the moment you enter, natural light pours through newly installed dual-pane Anlin Vinyl windows, creating a warm and inviting atmosphere throughout the home. The main level showcases beautiful new luxury vinyl flooring and flows effortlessly into a stunning chef-inspired kitchen designed for gathering and entertaining. Highlighting custom soft-close cabinetry, elegant stone tile accents, striking Black Galaxy Granite countertops and a custom glass backsplash creating a sophisticated yet welcoming space. Premium appliances include a five-burner convection self-cleaning over and side-by-side refrigerator complete the kitchen while standing at the sink you will soak in peaceful views of the backyard oasis. Step outside to discover a tranquil retreat featuring a custom spool with cascading waterfall-perfect for unwinding at the end of the day or hosting unforgettable evening with family and friends. The enclosed patio room, currently used as a private office, offers endless possibilities and could easily become a sunroom/creative studio/yoga space or playroom. A first-floor bedroom with a beautifully renovated bathroom provides an ideal space for guests or multi-generational living. Upstairs the spacious primary suite offers serene escape along with two generously sized secondary bedrooms and an updated bathroom. The spa-inspired primary bath features a large walk-on closet, oversized soaking tub, separate walk-in shower, private water closet and dual vanities with custom cabinetry. A space designed for relaxation and comfort. Additional highlights included a dedicated laundry room with convenient direct garage access. Wifi ran irrigation system, garage door, ring doorbell and thermostat are all included along with fully paid Solar! Just steps from the home residents enjoy a neighborhood park and playground along with walking distance access to the highly rated Corona Ranch Elementary School. Ideally located near shopping, dining, scenic hiking trails, major freeways and the unique charm of Horse-town USA. This home offers the perfect blend of lifestyle, location and luxury! Once you experience it in person, you'll understand why homes like this are so special! This is the one you've been waiting for!

    Zillow last checked:

    Listing updated:

    Listing Provided by:

    Tessie Moore DRE #01966721 949/283-6625,

    Brix Realty Group

    Bought with:

    Tatsiana Bulak, DRE #02219772

    eXp Realty of California Inc

    Source: CRMLS,MLS#: PW26046638MLS LogoOriginating MLS: California Regional MLS

    Facts & features

    Interior

    Bedrooms & bathrooms
    • Bedrooms: 4
    • Bathrooms: 3
    • Full bathrooms: 3
    • Main level bathrooms: 1
    • Main level bedrooms: 1
    Bedroom
    • Features: Bedroom on Main Level
    Bathroom
    • Features: Bathroom Exhaust Fan, Bathtub, Dual Sinks, Full Bath on Main Level, Granite Counters, Linen Closet, Stone Counters, Soaking Tub, Separate Shower, Tub Shower
    Other
    • Features: Dressing Area
    Family room
    • Features: Separate Family Room
    Kitchen
    • Features: Granite Counters, Kitchen/Family Room Combo, Remodeled, Self-closing Cabinet Doors, Self-closing Drawers, Updated Kitchen
    Heating
    • Central
    Cooling
    • Central Air
    Appliances
    • Included: Convection Oven, Dishwasher, ENERGY STAR Qualified Appliances, Disposal, Gas Range, Microwave, Refrigerator, Self Cleaning Oven, Water To Refrigerator, Dryer, Washer
    • Laundry: Washer Hookup, Electric Dryer Hookup, Gas Dryer Hookup, Inside, Laundry Room
    Features
    • Breakfast Area, Ceiling Fan(s), Cathedral Ceiling(s), Separate/Formal Dining Room, Granite Counters, High Ceilings, Stone Counters, Recessed Lighting, Storage, Two Story Ceilings, Attic, Bedroom on Main Level, Dressing Area
    • Flooring: Carpet, Stone, Vinyl
    • Windows: Double Pane Windows, ENERGY STAR Qualified Windows
    • Has fireplace: Yes
    • Fireplace features: Family Room, Gas
    • Common walls with other units/homes: No Common Walls
    Interior area
    • Total interior livable area: 1,937 sqft

    Property

    Parking
    • Total spaces: 6
    • Parking features: Concrete, Door-Multi, Direct Access, Garage Faces Front, Garage
    • Attached garage spaces: 2
    • Uncovered spaces: 4
    Features
    • Levels: Two
    • Stories: 2
    • Entry location: Front
    • Patio & porch: Concrete, Open, Patio
    • Exterior features: Rain Gutters
    • Has private pool: Yes
    • Pool features: Black Bottom, Heated, In Ground, Private, Solar Heat, Waterfall
    • Has spa: Yes
    • Spa features: Private, Solar Heat
    • Fencing: Wood
    • Has view: Yes
    • View description: Neighborhood
    Lot
    • Size: 7,405 sqft
    • Features: Back Yard, Drip Irrigation/Bubblers, Front Yard, Sprinklers In Rear, Sprinklers In Front, Near Park, Sprinklers Timer, Sprinkler System
    Details
    • Parcel number: 122541012
    • Special conditions: Standard
    • Horse amenities: Riding Trail

    Construction

    Type & style
    • Home type: SingleFamily
    • Architectural style: Contemporary
    • Property subtype: Single Family Residence
    Materials
    • Concrete, Stone, Stucco, Wood Siding
    • Foundation: Slab
    • Roof: Slate
    Condition
    • Updated/Remodeled,Turnkey
    • New construction: No
    • Year built: 1998

    Utilities & green energy

    • Electric: 220 Volts For Spa
    • Sewer: Public Sewer
    • Water: Public
    • Utilities for property: Cable Available, Electricity Connected, Natural Gas Connected, Phone Connected, Sewer Connected, Water Connected
    Green energy
    • Energy efficient items: Appliances

    Community & neighborhood

    Security
    • Security features: Security System, Carbon Monoxide Detector(s), Smoke Detector(s)
    Community
    • Community features: Biking, Curbs, Dog Park, Foothills, Gutter(s), Hiking, Horse Trails, Storm Drain(s), Street Lights, Sidewalks, Park
    Location
    • Region: Corona

    HOA & financial

    HOA
    • Has HOA: Yes
    • HOA fee: $57 monthly
    • Amenities included: Dog Park, Playground
    • Association name: Premier at Corona ranch Maintenance Corporation
    • Association phone: 951-444-8248

    Other

    Other facts
    • Listing terms: Cash,Cash to New Loan,Conventional,Cal Vet Loan,1031 Exchange,FHA,Submit,VA Loan
    • Road surface type: Paved

    Price history

    DateEventPrice
    4/29/2026Sold$860,000+1.2%$444/sqft
    Source: CRMLS #PW26046638 Report a problem
    4/25/2026Pending sale$850,000$439/sqft
    Source: CRMLS #PW26046638 Report a problem
    4/7/2026Contingent$850,000$439/sqft
    Source: CRMLS #PW26046638 Report a problem
    3/29/2026Price change$850,000-2.3%$439/sqft
    Source: CRMLS #PW26046638 Report a problem
    3/12/2026Listed for sale$870,000+38.1%$449/sqft
    Source: CRMLS #PW26046638 Report a problem
    3/31/2021Sold$630,000+3.8%$325/sqft
    Source: Public Record Report a problem
    1/13/2021Listed for sale$607,000+6.7%$313/sqft
    Source: OPENDOOR BROKERAGE INC. #IV21002745 Report a problem
    12/23/2020Sold$569,000+53.8%$294/sqft
    Source: Public Record Report a problem
    12/31/2015Sold$370,000+97.3%$191/sqft
    Source: Public Record Report a problem
    9/28/1998Sold$187,500$97/sqft
    Source: Public Record Report a problem

    Public tax history

    YearProperty taxesTax assessment
    2025$5,994 +2.8%$681,931 +2%
    2024$5,829 +0.3%$668,560 +2%
    2023$5,813 +0.2%$655,452 +2%
    2022$5,801 +2%$642,600 +12.9%
    2021$5,687 +19.3%$569,000 +42.1%
    2020$4,767 +2.2%$400,498 +2%
    2019$4,663 -1.2%$392,646 +2%
    2018$4,718 -10.5%$384,948 +2%
    2017$5,272 $377,400 +2%
    2016$5,272 +35.7%$370,000 +46.5%
    2015$3,884 +1.2%$252,643 +2%
    2014$3,840 $247,696 +0.5%
    2013-- $246,579 +2%
    2012-- $241,745 +2%
    2011-- $237,006 +0.8%
    2010-- $235,236 -0.2%
    2009-- $235,797 +2%
    2008-- $231,174 +2%
    2007-- $226,642 +2%
    2006-- $222,199 +2%
    2005-- $217,843 +3.9%
    2003-- $209,659 +2.8%
    2002-- $203,862 +4.6%
    2001$2,954 -1.8%$194,866 +2%
    2000$3,010 $191,046

    Find assessor info on the county website

    Neighborhood: Corona Hills

    Nearby schools

    GreatSchools rating
    Schools provided by the listing agent
    • Elementary: Corona
    • Middle: Auburndale
    • High: Roosevelt

    Source: CRMLS. This data may not be complete. We recommend contacting the local school district to confirm school assignments for this home.

    Get a cash offer in 3 minutes
    Find out how much your home could sell for in as little as 3 minutes with a no-obligation cash offer.
    Estimated market value
    $860,000
    Get a cash offer in 3 minutes
    Find out how much your home could sell for in as little as 3 minutes with a no-obligation cash offer.
    Estimated market value
    $860,000