Skip main navigation
Sold for $299,500
  • $299,500

    703 Alvin Ave, Salisbury, MD 21804

    4beds
    2,700sqft
    Single Family Residence
    Built in 1943
    0.32 Acres Lot
    $315,100 Zestimate®
    $111/sqft
    $2,080 Estimated rent

    Home value

    $315,100

    $293,000 - $334,000

    $2,080/mo

    Zestimate® history
    Loading
    Loading...

    Owner options

    List your home for rent

    $2,080/mo

    Rent Zestimate®

    Find your next renter with Zillow Rental Manager. Plus, with online applications, you can quickly screen prospective tenants – for free.

    Learn more

    $2,080/mo

    Rent Zestimate®

    Refinance and save

    $1,799/mo

    Est. payment

    Refinancing to a lower rate could help reduce your monthly payments and save thousands over the life of the loan.

    See today's rates

    $1,799/mo

    Est. payment

    Explore your selling options

    Work with a Zillow partner agent

    Leverage their expertise and Zillow's premium Showcase listings to get your home seen by more buyers.

    Get started

    List with your own agent

    Get your home in front of millions of buyers by listing it on Zillow.

    Learn how to do it

    Sell it yourself

    Take full control of how buyers see your home on Zillow by listing For Sale by Owner (FSBO).

    List your home

    What's special

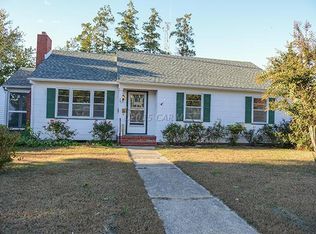
    The cozy 4-bedroom, 2-bath Cape Cod home you've described sounds like a charming and well-maintained property. Here's a breakdown of its key features: 1. **Location**: The home is ideally situated within 0.3 miles from several attractions, including the Salisbury Zoo, Bens Red Swings, and Picnic Island. This location offers easy access to recreational activities and nature. 2. **Year Built and Updates**: Originally constructed in 1943, the property has been thoughtfully updated in 2000. These updates likely include modern amenities and design elements to enhance comfort and functionality. 3. **Recent Improvements**: - **New Roof**: The addition of a new roof is a significant improvement that enhances the home's structural integrity and protects it from the elements. - **Heating and Air Conditioning**: The updated heating and air conditioning systems, installed within the last 5 years, contribute to improved energy efficiency and climate control. This is essential for year-round comfort. - **Hardwood Floors**: The presence of hardwood floors on the first level adds a touch of elegance and is easier to maintain than other flooring types. 4. **Dining Room**: The dining room with a bay window overlooking the backyard is a lovely feature. It provides a pleasant space for meals and gatherings with a view of the outdoor scenery. 5. **Sunroom**: The sunroom is a delightful addition that offers a relaxing spot to enjoy the natural surroundings. Its view of the wooded side yard with crepe myrtle trees is likely to create a serene atmosphere. 6. **Basement** Thee basement is partially finished giving space for storage space as well as a multi purpose area for the everyone to enjoy. 7. **1 yr American Home Shield Warranty** ask your REALTOR for details Overall, this Cape Cod home seems to combine the charm of its original construction with modern updates, making it a comfortable and inviting place to live. Its proximity to local attractions and natural beauty further enhances its appeal.

    Zillow last checked:

    Listing updated:

    Listed by:

    Bob Heim 443-783-4440,

    ERA Martin Associates

    Bought with:

    Elaine Gordy, RS-0009931

    Coldwell Banker Realty

    Source: Bright MLS,MLS#: MDWC2010786MLS Logo

    Facts & features

    Interior

    Bedrooms & bathrooms
    • Bedrooms: 4
    • Bathrooms: 2
    • Full bathrooms: 2
    • Main level bathrooms: 1
    • Main level bedrooms: 2
    Basement
    • Area: 1080
    Heating
    • Forced Air, Oil
    Cooling
    • Central Air, Electric
    Appliances
    • Included: Dishwasher, Oven/Range - Electric, Refrigerator, Electric Water Heater
    • Laundry: In Basement, Washer In Unit, Dryer In Unit, Laundry Room
    Features
    • Entry Level Bedroom, Ceiling Fan(s), Dry Wall, Plaster Walls
    • Flooring: Hardwood
    • Windows: Insulated Windows, Window Treatments
    • Basement: Full,Partially Finished
    • Number of fireplaces: 1
    • Fireplace features: Gas/Propane
    Interior area
    • Total structure area: 2,700
    • Total interior livable area: 2,700 sqft
    • Finished area above ground: 1,620
    • Finished area below ground: 1,080

    Property

    Parking
    • Total spaces: 1
    • Parking features: Garage Faces Front, Detached, Driveway, Off Street, On Street
    • Garage spaces: 1
    • Has uncovered spaces: Yes
    Accessibility
    • Accessibility features: None
    Features
    • Levels: Two
    • Stories: 2
    • Exterior features: Rain Gutters, Sidewalks
    • Pool features: None
    • Fencing: Partial
    • Has view: Yes
    • View description: Street
    • Frontage type: Road Frontage
    Lot
    • Size: 0.32 Acres
    • Dimensions: 115 x 110
    • Features: Landscaped, Wooded, SideYard(s), Front Yard, Corner Lot, Rear Yard, Corner Lot/Unit
    Details
    • Additional structures: Above Grade, Below Grade
    • Additional parcels included: 701 Alvin Ave
    • Parcel number: 2305020425
    • Zoning: R8
    • Special conditions: Standard

    Construction

    Type & style
    • Home type: SingleFamily
    • Architectural style: Cape Cod
    • Property subtype: Single Family Residence
    Materials
    • Frame, Vinyl Siding, Stick Built
    • Foundation: Block
    • Roof: Asphalt
    Condition
    • Very Good
    • New construction: No
    • Year built: 1943
    • Major remodel year: 2020

    Utilities & green energy

    • Sewer: Public Sewer
    • Water: Public
    • Utilities for property: Cable Connected, Phone Available, Cable

    Community & neighborhood

    Location
    • Region: Salisbury
    • Subdivision: None Available
    • Municipality: Salisbury

    Other

    Other facts
    • Listing agreement: Exclusive Right To Sell
    • Listing terms: Cash,Conventional,FHA,VA Loan
    • Ownership: Fee Simple
    • Road surface type: Paved

    Price history

    DateEventPrice
    10/13/2023Sold$299,500$111/sqft
    Source: Bright MLS #MDWC2010786 Report a problem
    10/10/2023Pending sale$299,500$111/sqft
    Source: Bright MLS #MDWC2010786 Report a problem
    9/19/2023Contingent$299,500$111/sqft
    Source: Bright MLS #MDWC2010786 Report a problem
    9/15/2023Listed for sale$299,500+161.6%$111/sqft
    Source: Bright MLS #MDWC2010786 Report a problem
    9/13/2000Sold$114,500$42/sqft
    Source: Public Record Report a problem

    Public tax history

    YearProperty taxesTax assessment
    2025$1,450 -51.1%$186,700 +25.4%
    2024$2,966 +10.7%$148,900 +12.9%
    2023$2,679 +16.4%$131,933 -11.4%
    2022$2,302 +16.1%$148,900 +51.9%
    2021$1,983 $98,000
    2020$1,983 -0.3%$98,000
    2019$1,989 -1.1%$98,000 -0.8%
    2018$2,011 -2.9%$98,800
    2017$2,070 +39.6%$98,800
    2016$1,483 $98,800 -4.7%
    2015$1,483 $103,700
    2014$1,483 $103,700
    2013-- $103,700 -4%
    2012-- $108,000
    2011-- $108,000
    2010-- $108,000 -22%
    2009-- $138,460 +8.8%
    2008-- $127,260 +9.7%
    2007-- $116,060 +10.7%
    2006-- $104,860 +6.6%
    2005-- $98,346 +7.1%
    2004-- $91,833 +7.6%
    2003-- $85,320 +12.9%
    2002-- $75,590 +14.8%
    2001-- $65,860

    Find assessor info on the county website

    Neighborhood: 21804

    Nearby schools

    GreatSchools rating
    Schools provided by the listing agent
    • Elementary: Glen Avenue
    • Middle: Wicomico
    • District: Wicomico County Public Schools

    Source: Bright MLS. This data may not be complete. We recommend contacting the local school district to confirm school assignments for this home.

    Get a cash offer in 3 minutes
    Find out how much your home could sell for in as little as 3 minutes with a no-obligation cash offer.
    Estimated market value
    $315,100
    Get a cash offer in 3 minutes
    Find out how much your home could sell for in as little as 3 minutes with a no-obligation cash offer.
    Estimated market value
    $315,100