$7,500 buyer closing cost credit with full offer! This stunning, one owner home shows pride in ownership! The inviting covered front porch is the perfect spot to unwind! A spacious, bright foyer leads to an Open floor plan featuring a large Eat in Kitchen with island that is open to the Great Room! The Kitchen has granite counters, tile backsplash, a Large Pantry and plenty of counter space! The large Great Room with gas log fireplace (never used) leads to the patio and backyard. Upstairs there a huge Owner Suite with cathedral ceiling and Large Walk-in Closet! Owner's Bath features dual vanity, Large Shower and Water Closet. There are 3 other Bedrooms, A Full Bath and a Laundry Room with window! 2 Car Garage, Privacy fenced back yard with view of a neighboring pond! Patio with sunshade, and the Storage shed remains! Gorgeous layout with lots of custom style touches. Braxton Village offers great neighborhood amenities including Pool and Clubhouse! Located just minutes to shopping, schools, restaurants and more!
Sold for $379,999
$379,999
703 Amusement Dr, Hope Mills, NC 28348
4beds
2,305sqft
Single Family Residence
Built in 2023
10,018 Square Feet Lot
$379,300 Zestimate®
$165/sqft
$2,243 Estimated rent
Home value
$379,300
$360,000 - $398,000
$2,243/mo
Zestimate® history
Owner options
List your home for rent
$2,243/mo
Rent Zestimate®
Find your next renter with Zillow Rental Manager. Plus, with online applications, you can quickly screen prospective tenants – for free.
$2,243/mo
Rent Zestimate®
Refinance and save
$2,402/mo
Est. payment
Refinancing to a lower rate could help reduce your monthly payments and save thousands over the life of the loan.
$2,402/mo
Est. payment
Explore your selling options
Work with a Zillow partner agent
Leverage their expertise and Zillow's premium Showcase listings to get your home seen by more buyers.
Get startedList with your own agent
Get your home in front of millions of buyers by listing it on Zillow.
Learn how to do itSell it yourself
Take full control of how buyers see your home on Zillow by listing For Sale by Owner (FSBO).
List your homeWhat's special
Inviting covered front porchLarge showerGranite countersOpen floor planLaundry room with windowLarge pantryTile backsplash
Zillow last checked:
Listing updated:
Listed by:
EDDIE TERRY,
BHHS ALL AMERICAN HOMES #2
Bought with:
LISA GORDON, 344778
KELLER WILLIAMS REALTY (FAYETTEVILLE)
Source: LPRMLS,MLS#: 757462 Originating MLS: Longleaf Pine Realtors
Originating MLS: Longleaf Pine RealtorsFacts & features
Interior
Bedrooms & bathrooms
- Bedrooms: 4
- Bathrooms: 3
- Full bathrooms: 2
- 1/2 bathrooms: 1
Heating
- Heat Pump, Zoned
Cooling
- Central Air, Electric
Appliances
- Included: Dishwasher, Microwave, Range, Refrigerator
- Laundry: Washer Hookup, Dryer Hookup, In Unit, Upper Level
Features
- Bathtub, Ceiling Fan(s), Cathedral Ceiling(s), Separate/Formal Dining Room, Double Vanity, Entrance Foyer, Eat-in Kitchen, Granite Counters, Great Room, Kitchen Island, Open Concept, Open Floorplan, Separate Shower, Vaulted Ceiling(s), Water Closet(s), Walk-In Closet(s)
- Flooring: Luxury Vinyl Plank, Carpet
- Doors: Storm Door(s)
- Windows: Insulated Windows
- Basement: None
- Number of fireplaces: 1
- Fireplace features: Factory Built
Interior area
- Total interior livable area: 2,305 sqft
Property
Parking
- Total spaces: 2
- Parking features: Attached Carport
- Garage spaces: 2
Features
- Levels: Two
- Stories: 2
- Patio & porch: Front Porch, Patio, Porch
- Exterior features: Fence, Playground, Porch, Patio, Storage
- Fencing: Back Yard,Yard Fenced
- Has view: Yes
- View description: Water
- Has water view: Yes
- Water view: Water
Lot
- Size: 10,018 Square Feet
- Features: < 1/4 Acre, Cleared, Cul-De-Sac, Level
- Topography: Cleared,Level
Details
- Parcel number: 0412998069.000
- Special conditions: Standard
Construction
Type & style
- Home type: SingleFamily
- Architectural style: Two Story
- Property subtype: Single Family Residence
Materials
- Board & Batten Siding, Shake Siding, Vinyl Siding
Condition
- Good Condition
- New construction: No
- Year built: 2023
Utilities & green energy
- Electric: 220 Volts
- Sewer: Public Sewer
- Water: Public
Community & HOA
Community
- Features: Community Pool, Gutter(s)
- Security: Smoke Detector(s)
- Subdivision: Braxton Village
HOA
- Has HOA: Yes
- HOA fee: $44 monthly
- HOA name: Associa Hrw
Location
- Region: Hope Mills
Financial & listing details
- Price per square foot: $165/sqft
- Tax assessed value: $369,100
- Annual tax amount: $2,710
- Date on market: 2/16/2026
- Cumulative days on market: 92 days
- Listing terms: Cash,New Loan
- Inclusions: Refrigerator, playground equip, gas logs, shed, picnic table, garage atttached shelving, sunshade
- Exclusions: ring door bell
- Ownership: More than a year
- Road surface type: Paved
Price history
| Date | Event | Price |
|---|---|---|
| 6/25/2026 | Sold | $379,999$165/sqft |
Source:  LPRMLS #757462 Report a problem LPRMLS #757462 Report a problem | ||
| 5/20/2026 | Pending sale | $379,999$165/sqft |
Source: LPRMLS #757462 Report a problem | ||
| 4/29/2026 | Price change | $379,999-0.9%$165/sqft |
Source: LPRMLS #757462 Report a problem | ||
| 4/26/2026 | Price change | $383,500-0.1%$166/sqft |
Source: LPRMLS #757462 Report a problem | ||
| 3/30/2026 | Price change | $384,000-0.4%$167/sqft |
Source: LPRMLS #757462 Report a problem | ||
| 3/21/2026 | Price change | $385,400-0.1%$167/sqft |
Source: LPRMLS #757462 Report a problem | ||
| 2/16/2026 | Listed for sale | $385,900+4.3%$167/sqft |
Source: LPRMLS #757462 Report a problem | ||
| 4/5/2024 | Sold | $369,900$160/sqft |
Source: LPRMLS #719024 Report a problem | ||
| 3/2/2024 | Pending sale | $369,900$160/sqft |
Source: LPRMLS #719024 Report a problem | ||
| 9/20/2023 | Listed for sale | $369,900$160/sqft |
Source: LPRMLS #712493 Report a problem | ||
Public tax history
| Year | Property taxes | Tax assessment |
|---|---|---|
| 2025 | $2,710 +30.5% | $369,100 +89.4% |
| 2024 | $2,077 +461.9% | $194,900 +426.8% |
| 2023 | $370 | $37,000 |
Find assessor info on the county website
Neighborhood: 28348
Nearby homes
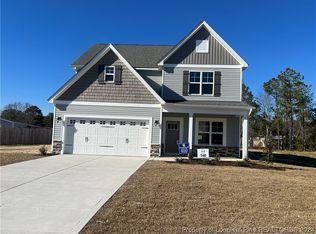
- $379,9004 bd3 ba2.4k sqft716 Amusement Dr, Hope Mills, NC 28348Sold
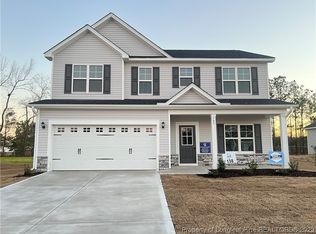
- $349,9004 bd3 ba2.1k sqft709 Amusement Dr, Hope Mills, NC 28348Sold
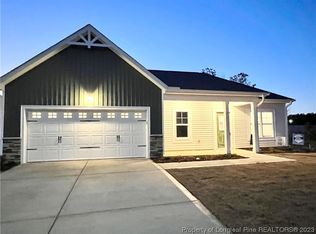
- $299,9003 bd2 ba1.6k sqft5670 Sidekick St, Hope Mills, NC 28348Sold
- $414,9004 bd3 ba2.8k sqft311 Glee St, Hope Mills, NC 28348Sold

- $369,9004 bd3 ba2.3k sqft657 Amusement Dr, Hope Mills, NC 28348Sold
- $349,9004 bd3 ba2.1k sqft327 Glee St, Hope Mills, NC 28348Sold
- $349,9004 bd3 ba2.1k sqft5645 Sidekick St, Hope Mills, NC 28348Sold
- $369,9004 bd3 ba2.3k sqft320 Glee St, Hope Mills, NC 28348Sold
Nearby schools
GreatSchools rating
- 7/10Gallberry Farm ElementaryGrades: PK-5Distance: 1 mi
- 8/10Gray's Creek MiddleGrades: 6-8Distance: 1.7 mi
- 7/10Gray's Creek High SchoolGrades: 9-12Distance: 1.5 mi
Schools provided by the listing agent
- Middle: Grays Creek Middle School
- High: Grays Creek Senior High
Source: LPRMLS. This data may not be complete. We recommend contacting the local school district to confirm school assignments for this home.
Get a cash offer in 3 minutes
Find out how much your home could sell for in as little as 3 minutes with a no-obligation cash offer.
Estimated market value
$379,300
Get a cash offer in 3 minutes
Find out how much your home could sell for in as little as 3 minutes with a no-obligation cash offer.
Estimated market value
$379,300
- North Carolina
- Cumberland County
- Hope Mills
- 28348
- 703 Amusement Dr
Nearby cities
Nearby zip codes
Other Hope Mills Topics
