Stunningly renovated 2-bedroom, 1.5-bath townhome in sought-after Willistown Woods—this one has to be seen! Every detail has been thoughtfully updated for modern, move-in ready living. Step inside to a freshly painted interior filled with natural light and all-new LED lighting throughout. The spacious living room/dining room combination flows effortlessly, perfect for everyday living and entertaining. The kitchen is beautifully updated with all-new energy-efficient appliances, granite countertops, a new tile backsplash, brand new coffee bar/pantry and a refinished slider to the deck, combining style and functionality. Upstairs, two generously sized bedrooms feature brand-new carpeting, fresh paint, and brand-new windows scheduled for installation in early May, along with a completely renovated full bathroom. The main level includes a fully updated powder room for guests. Major systems have been updated for peace of mind, including a brand-new HVAC system, hot water heater, and roof. The finished basement offers brand-new carpeting, additional storage space, and a walkout to a brand-new cement patio, perfect for entertaining or relaxing outdoors. This home also offers additional space with a walk up attic great for additional storage. Located just minutes from West Chester’s vibrant downtown, shopping, dining, and major commuter routes, this home combines low-maintenance living with an unbeatable location in a quiet cul-de-sac. Don’t miss this opportunity to own a turnkey, meticulously renovated property in sought-after Willistown Woods!
Sold for $400,000
$400,000
703 Andover Ct #C, West Chester, PA 19382
2beds
1,552sqft
Townhouse
Built in 1982
1,200 Square Feet Lot
$408,300 Zestimate®
$258/sqft
$2,529 Estimated rent
Home value
$408,300
$384,000 - $433,000
$2,529/mo
Zestimate® history
Owner options
List your home for rent
$2,529/mo
Rent Zestimate®
Find your next renter with Zillow Rental Manager. Plus, with online applications, you can quickly screen prospective tenants – for free.
$2,529/mo
Rent Zestimate®
Refinance and save
$2,938/mo
Est. payment
Refinancing to a lower rate could help reduce your monthly payments and save thousands over the life of the loan.
$2,938/mo
Est. payment
Explore your selling options
Work with a Zillow partner agent
Leverage their expertise and Zillow's premium Showcase listings to get your home seen by more buyers.
Get startedList with your own agent
Get your home in front of millions of buyers by listing it on Zillow.
Learn how to do itSell it yourself
Take full control of how buyers see your home on Zillow by listing For Sale by Owner (FSBO).
List your homeWhat's special
All-new energy-efficient appliancesNew tile backsplashAll-new led lighting throughoutTwo generously sized bedroomsGranite countertops
Zillow last checked:
Listing updated:
Listed by:
Sandra Yodesky 610-842-4470,
Keller Williams Realty Devon-Wayne
Bought with:
Nabila Jackson baba alaoui-jackson, RS344492
Keller Williams Main Line
Source: Bright MLS,MLS#: PACT2120432
Facts & features
Interior
Bedrooms & bathrooms
- Bedrooms: 2
- Bathrooms: 2
- Full bathrooms: 1
- 1/2 bathrooms: 1
- Main level bathrooms: 1
Rooms
- Room types: Living Room, Dining Room, Bedroom 2, Kitchen, Basement, Bedroom 1, Bathroom 1, Attic
Bedroom 1
- Features: Flooring - Carpet, Recessed Lighting, Window Treatments
- Level: Upper
- Area: 180 Square Feet
- Dimensions: 12 X 15
Bedroom 2
- Features: Flooring - Carpet, Recessed Lighting
- Level: Upper
- Area: 165 Square Feet
- Dimensions: 11 X 15
Bathroom 1
- Features: Flooring - Luxury Vinyl Plank
- Level: Main
Bathroom 1
- Features: Bathroom - Tub Shower, Flooring - Tile/Brick
- Level: Upper
Other
- Features: Attic - Walk-Up
- Level: Upper
- Area: 168 Square Feet
- Dimensions: 14 X 12
Basement
- Features: Basement - Finished, Flooring - Carpet, Lighting - LED, Recessed Lighting
- Level: Lower
- Area: 275 Square Feet
- Dimensions: 11 X 25
Dining room
- Features: Flooring - Luxury Vinyl Plank, Lighting - LED, Recessed Lighting
- Level: Main
Kitchen
- Features: Granite Counters, Flooring - Luxury Vinyl Plank, Kitchen - Electric Cooking, Lighting - LED, Pantry, Balcony Access
- Level: Main
- Area: 135 Square Feet
- Dimensions: 9 X 15
Living room
- Features: Flooring - Luxury Vinyl Plank, Lighting - Ceiling, Living/Dining Room Combo, Window Treatments
- Level: Main
- Area: 264 Square Feet
- Dimensions: 11 X 24
Heating
- Heat Pump, Electric
Cooling
- Central Air, Electric
Appliances
- Included: Dishwasher, Disposal, Oven/Range - Electric, Refrigerator, Cooktop, Stainless Steel Appliance(s), Water Heater, Electric Water Heater
- Laundry: Upper Level
Features
- Attic, Ceiling Fan(s), Combination Dining/Living, Floor Plan - Traditional, Pantry, Recessed Lighting, Bathroom - Tub Shower, Dining Area, Dry Wall
- Flooring: Carpet, Luxury Vinyl, Tile/Brick
- Doors: Sliding Glass
- Windows: Double Pane Windows, Sliding, Window Treatments
- Basement: Connecting Stairway,Finished,Heated,Walk-Out Access,Improved
- Has fireplace: No
Interior area
- Total structure area: 1,552
- Total interior livable area: 1,552 sqft
- Finished area above ground: 1,152
- Finished area below ground: 400
Property
Parking
- Parking features: Assigned, Paved, Parking Lot
- Details: Assigned Parking, Assigned Space #: 213 & 214
Accessibility
- Accessibility features: None
Features
- Levels: Four
- Stories: 4
- Pool features: None
- Has view: Yes
- View description: Garden
Lot
- Size: 1,200 Square Feet
- Features: Backs - Open Common Area, Middle Of Block
Details
- Additional structures: Above Grade, Below Grade
- Parcel number: 5408E0020
- Zoning: R10
- Zoning description: Residential
- Special conditions: Standard
Construction
Type & style
- Home type: Townhouse
- Architectural style: Traditional
- Property subtype: Townhouse
Materials
- Stucco, Stone
- Foundation: Concrete Perimeter
- Roof: Shingle
Condition
- Excellent
- New construction: No
- Year built: 1982
Utilities & green energy
- Electric: 200+ Amp Service
- Sewer: Public Sewer
- Water: Public
- Utilities for property: Cable
Community & HOA
Community
- Security: Smoke Detector(s)
- Subdivision: Willistown Woods
HOA
- Has HOA: Yes
- Services included: Common Area Maintenance, Maintenance Grounds, Trash, Snow Removal
- HOA fee: $228 monthly
- HOA name: WILLISTOWN WOODS
Location
- Region: West Chester
- Municipality: WILLISTOWN TWP
Financial & listing details
- Price per square foot: $258/sqft
- Tax assessed value: $107,040
- Annual tax amount: $3,282
- Date on market: 3/26/2026
- Listing agreement: Exclusive Agency
- Listing terms: Cash,Conventional
- Inclusions: Refrigerator, Stove And Dishwasher
- Ownership: Fee Simple
- Road surface type: Paved
Price history
| Date | Event | Price |
|---|---|---|
| 4/28/2026 | Sold | $400,000+1.3%$258/sqft |
Source:  Bright MLS #PACT2120432 Report a problem Bright MLS #PACT2120432 Report a problem | ||
| 4/26/2026 | Pending sale | $395,000$255/sqft |
Source: Bright MLS #PACT2120432 Report a problem | ||
| 3/31/2026 | Contingent | $395,000$255/sqft |
Source: Bright MLS #PACT2120432 Report a problem | ||
| 3/26/2026 | Listed for sale | $395,000$255/sqft |
Source: Bright MLS #PACT2120432 Report a problem | ||
Public tax history
Tax history is unavailable.
Neighborhood: 19382
Nearby homes
- $400,0002 bd2 ba1.1k sqft703 Andover Ct, West Chester, PA 19382Sold
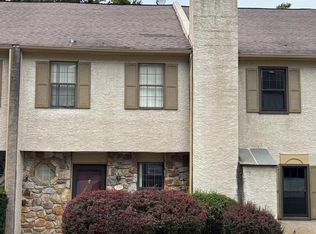
- $383,3003 bd2 ba1.1k sqft704 Andover Ct, West Chester, PA 19382Off Market
- $408,2003 bd3 ba1.6k sqft702 Andover Ct, West Chester, PA 19382Off Market
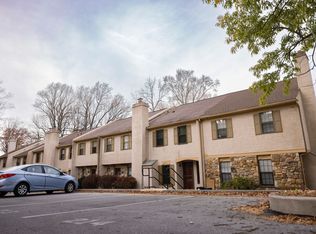
- $440,7004 bd3 ba1.6k sqft705 Andover Ct, West Chester, PA 19382Off Market

- $421,9003 bd2 ba1.8k sqft701 Andover Ct, West Chester, PA 19382Off Market
- $412,3003 bd3 ba1.6k sqft706 Andover Ct, West Chester, PA 19382Off Market
- $490,0003 bd3 ba2.5k sqft706 Andover Ct #B, West Chester, PA 19382Off Market
- $394,4002 bd3 ba1.3k sqft707 Andover Ct, West Chester, PA 19382Off Market
Nearby schools
GreatSchools rating
- 7/10Sugartown El SchoolGrades: K-4Distance: 3.8 mi
- 10/10Great Valley Middle SchoolGrades: 7-8Distance: 7.3 mi
- 10/10Great Valley High SchoolGrades: 9-12Distance: 7.2 mi
Schools provided by the listing agent
- Elementary: Sugartown
- Middle: Great Valley M.s.
- High: Great Valley
- District: Great Valley
Source: Bright MLS. This data may not be complete. We recommend contacting the local school district to confirm school assignments for this home.
Get a cash offer in 3 minutes
Find out how much your home could sell for in as little as 3 minutes with a no-obligation cash offer.
Estimated market value
$408,300
Get a cash offer in 3 minutes
Find out how much your home could sell for in as little as 3 minutes with a no-obligation cash offer.
Estimated market value
$408,300
- Pennsylvania
- Chester County
- West Chester
- 19382
- 703 Andover Ct Unit C
