Skip main navigation
Sold for $810,000
  • $810,000

    703 Arlington Avenue, Baldwin, NY 11510

    3beds
    --sqft
    Duplex, Multi Family
    Built in 1930
    -- sqft lot
    $894,100 Zestimate®
    $--/sqft
    $3,782 Estimated rent

    Home value

    $894,100

    $849,000 - $939,000

    $3,782/mo

    Zestimate® history
    Loading
    Loading...

    Owner options

    List your home for rent

    $3,782/mo

    Rent Zestimate®

    Find your next renter with Zillow Rental Manager. Plus, with online applications, you can quickly screen prospective tenants – for free.

    Learn more

    $3,782/mo

    Rent Zestimate®

    Refinance and save

    $5,320/mo

    Est. payment

    Refinancing to a lower rate could help reduce your monthly payments and save thousands over the life of the loan.

    See today's rates

    $5,320/mo

    Est. payment

    Explore your selling options

    Work with a Zillow partner agent

    Leverage their expertise and Zillow's premium Showcase listings to get your home seen by more buyers.

    Get started

    List with your own agent

    Get your home in front of millions of buyers by listing it on Zillow.

    Learn how to do it

    Sell it yourself

    Take full control of how buyers see your home on Zillow by listing For Sale by Owner (FSBO).

    List your home

    What's special

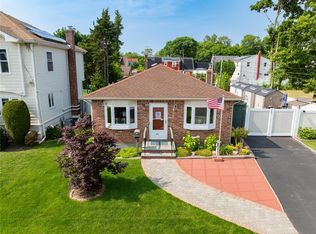
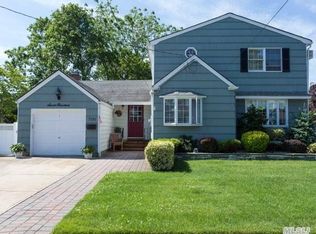
    Amazing location, Beautiful & Sunny legal 2 Family home located in Baldwin. This home features oversized backyard and front yards with a porch. The first floor features a spacious living room, 2 large bedrooms, 2nd bedroom with sliding door to deck , 1 full Bathroom, Eat in Kitchen w/Skylight, North facing sliding glass doors leading out to TREX deck w/ Jacuzzi and park like fenced backyard for entertaining and relaxation. The second floor has a generously sized primary bedroom, spacious living with vaulted ceiling, full bath, EIK w/ skylight, ample closets, washer and dryer. Lower level offers space for recreation-Egress & outside access. Fully finished basement, large area for recreation or gym, ample storage, utility Rm, full Bath, Laundry Room. Basement has the same expansive layout as the first floor. 2 separate Meters, Ductless AC unit, High hats ,updated 200 amp service, New plumbing, Sprinkler System, Anderson windows throughout , driveway parking, street parking, impeccably maintained. Fully fenced yard, centrally located to all. The property is move in ready, and will be delivered fully vacant. Don't miss this opportunity!, Additional information: Appearance:Excellent,Separate Hotwater Heater:1

    Zillow last checked:

    Listing updated:

    Listed by:

    Geanie Sherman 516-482-0200,

    Keller Williams Rty Gold Coast 516-482-0200

    Bought with:

    Eileen C. Flores, 10401330675

    Best American Homes Inc

    Source: OneKey® MLS as distributed by MLS GRID,MLS#: L3550701MLS Logo

    Facts & features

    Interior

    Bedrooms & bathrooms
    • Bedrooms: 3
    • Bathrooms: 3
    • Full bathrooms: 3
    Other
    • Description: 2 bedrooms, 1 full bath, EIK, FDR, Living Rm, closets, deck,
    • Level: First
    Other
    • Description: 1 bedroom, 1 full bath, EIK, W/Dryer, Skylight, Ample closet,
    • Level: Second
    Laundry
    • Description: Recreation room, GYM, Storage, utility Rm, OSE W/Egress, W/D,
    • Level: Basement
    Heating
    • Baseboard, Forced Air
    Cooling
    • Attic Fan, Ductless
    Appliances
    • Included: Dishwasher, Dryer, Refrigerator, Washer, Gas Water Heater
    Features
    • Ceiling Fan(s), Cathedral Ceiling(s), Eat-in Kitchen, Entrance Foyer, Formal Dining, First Floor Bedroom
    • Windows: Skylight(s)
    • Basement: Finished,Full,Walk-Out Access
    • Attic: Dormer

    Property

    Parking
    • Total spaces: 1
    • Parking features: Driveway, Private
    • Has uncovered spaces: Yes
    Features
    • Levels: Three Or More
    • Patio & porch: Deck
    • Exterior features: Mailbox
    • Has spa: Yes
    • Fencing: Back Yard,Fenced
    Lot
    • Size: 7,000 Square Feet
    • Dimensions: 50 x 140
    • Features: Near Public Transit, Near School, Near Shops
    Details
    • Parcel number: 2089542200000220

    Construction

    Type & style
    • Home type: MultiFamily
    • Architectural style: Exp Cape
    • Property subtype: Duplex, Multi Family
    Materials
    • Aluminum Siding, Brick, Other, Vinyl Siding
    • Foundation: Other
    Condition
    • Year built: 1930

    Utilities & green energy

    • Gas: Separate Gas Meters: 2
    • Sewer: Public Sewer
    • Water: Public

    Community & HOA

    HOA
    • Has HOA: No
    • Amenities included: Park
    Location
    • Region: Baldwin

    Financial & listing details

    • Tax assessed value: $548,000
    • Annual tax amount: $15,500
    • Date on market: 5/18/2024
    • Listing agreement: Exclusive Right To Lease
    • Tenant pays: Electricity, Gas

    Price history

    DateEventPrice
    8/30/2024Sold$810,000+1.4%
    Source: OneKey® MLS as distributed by MLS GRID #L3550701 Report a problem
    5/30/2024Pending sale$799,000
    Source: OneKey® MLS as distributed by MLS GRID #3550701 Report a problem
    5/18/2024Listed for sale$799,000
    Source: OneKey® MLS as distributed by MLS GRID #3550701 Report a problem

    Public tax history

    YearProperty taxesTax assessment
    2024-- $548
    2023-- $548
    2022-- $548
    2021$13,738 +10.9%--
    2020$12,386 +6%$636 -14.6%
    2019$11,689 $745 +12.2%
    2018$11,689 -21.6%$664 -25%
    2017$14,917 +3.6%$885
    2016$14,404 +255.8%$885
    2015$4,048 +12.2%$885 +5.1%
    2013$3,606 +3.5%$842
    2012$3,485 -45.1%$842 -2%
    2011$6,342 +5.1%$859 -6.5%
    2010$6,036 $919 -19.1%
    2009-- $1,136 +3.3%
    2008-- $1,100 +6%
    2006-- $1,038 -35.8%
    2005-- $1,617 -42%
    2004-- $2,790
    2003-- $2,790 -31.1%
    2002-- $4,050
    2001-- $4,050
    2000-- $4,050
    Find assessor info on the county website

    Neighborhood: 11510

    Nearby schools

    GreatSchools rating
    Schools provided by the listing agent
    • Elementary: Steele Elementary School
    • Middle: Baldwin Middle School
    • High: Baldwin Senior High School

    Source: OneKey® MLS as distributed by MLS GRID. This data may not be complete. We recommend contacting the local school district to confirm school assignments for this home.

    Get a cash offer in 3 minutes
    Find out how much your home could sell for in as little as 3 minutes with a no-obligation cash offer.
    Estimated market value
    $894,100
    Get a cash offer in 3 minutes
    Find out how much your home could sell for in as little as 3 minutes with a no-obligation cash offer.
    Estimated market value
    $894,100