Skip main navigation
New
  • $239,000

    703 Arlington Ct, Champaign, IL 61820

    2beds
    1,358sqft
    : 
    $1,733/mo
    Get pre-qualified
    Single Family Residence
    Built in 1925
    4,000 Square Feet Lot
    $-- Zestimate®
    $176/sqft
    $-- HOA

    What's special

    Well-preserved characterComfortable living spaces
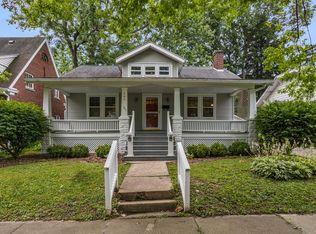
    Welcome to this lovingly maintained 2-bedroom, 2-bathroom home, being offered for sale for the first time in more than 35 years! The care and attention given to this home over the years is evident throughout, with beautiful wood details adding warmth, character, and timeless appeal. Enjoy relaxing on the covered porch conveniently located off the garage-an inviting spot for morning coffee, entertaining, or simply unwinding at the end of the day. With its well-preserved character, comfortable living spaces, and exceptional care, this special home offers a rare opportunity to own a property that has been cherished for decades. A true gem ready for its next chapter!
    1 day
    |
    540
    |
    45
    |

    Zillow last checked:

    Listing updated:

    Listed by:

    Phillip Curry 217-251-7421,

    Trautman Real Estate Agency & Appraisal LLC

    Source: MRED as distributed by MLS GRID,MLS#: 12736986MLS Logo

      Facts & features

      Interior

      Bedrooms & bathrooms
      • Bedrooms: 2
      • Bathrooms: 2
      • Full bathrooms: 2
      Rooms
      • Room types: No additional rooms
      Primary bedroom
      • Features: Flooring (Hardwood)
      • Level: Second
      • Area: 288 Square Feet
      • Dimensions: 12X24
      Bedroom 2
      • Features: Flooring (Hardwood)
      • Level: Second
      • Area: 180 Square Feet
      • Dimensions: 12X15
      Dining room
      • Level: Main
      • Area: 144 Square Feet
      • Dimensions: 12X12
      Family room
      • Level: Basement
      • Area: 330 Square Feet
      • Dimensions: 15X22
      Kitchen
      • Level: Main
      • Area: 120 Square Feet
      • Dimensions: 12X10
      Laundry
      • Level: Basement
      • Area: 144 Square Feet
      • Dimensions: 12X12
      Living room
      • Level: Main
      • Area: 264 Square Feet
      • Dimensions: 12X22
      Heating
      • Steam
      Cooling
      • Central Air
      Appliances
      • Included: Range, Refrigerator
      Features
      • Basement: Finished,Full
      Interior area
      • Total structure area: 2,019
      • Total interior livable area: 1,358 sqft
      • Finished area below ground: 661

      Property

      Parking
      • Total spaces: 5
      • Parking features: Yes, Garage Owned, Detached, Garage
      • Garage spaces: 1
      Accessibility
      • Accessibility features: No Disability Access
      Features
      • Stories: 2
      Lot
      • Size: 4,000 Square Feet
      • Dimensions: 80 x 50
      Details
      • Parcel number: 432013105008
      • Special conditions: None

      Construction

      Type & style
      • Home type: SingleFamily
      • Property subtype: Single Family Residence
      Materials
      • Brick
      Condition
      • New construction: No
      • Year built: 1925

      Utilities & green energy

      • Sewer: Public Sewer
      • Water: Public

      Community & HOA

      HOA
      • Services included: None
      Location
      • Region: Champaign

      Financial & listing details

      • Price per square foot: $176/sqft
      • Tax assessed value: $216,090
      • Annual tax amount: $5,866
      • Date on market: 8/19/2026
      • Ownership: Fee Simple

        Estimated market value

        Not available

        Estimated sales range

        Not available

        Not available

        Price history

        DateEventPrice
        8/19/2026Listed for sale$239,000$176/sqft
        Source: MRED as distributed by MLS GRID #12736986 Report a problem

        Public tax history

        YearProperty taxesTax assessment
        2024$5,322 +8.1%$72,030 +9.8%
        2023$4,924 +8.1%$65,600 +8.4%
        2022$4,554 +2.9%$60,520 +2%
        2021$4,425 +4.8%$59,340 +4%
        2020$4,223 +6.6%$57,060 +2.1%
        2019$3,960 $55,890 +1.6%
        2018$3,960 +4.6%$55,010 +4%
        2017$3,785 -0.1%$52,890 +2.1%
        2016$3,788 $51,800 +1.8%
        2015$3,788 +0.3%$50,880
        2014$3,776 +0.9%$50,880
        2013$3,742 +1.6%$50,880 -2%
        2012$3,681 +4.4%$51,920
        2011$3,527 +0.6%$51,920 -2.2%
        2010$3,506 $53,090
        2009-- $53,090
        2008-- $53,090 +2.9%
        2007$3,264 +6.7%$51,600 +10.7%
        2006$3,059 +9.8%$46,630 +11.3%
        2005$2,785 +9.4%$41,900 +3.9%
        2004$2,545 +6.2%$40,320 +9.3%
        2003$2,396 +6.3%$36,890 +12.6%
        2002$2,253 +8.4%$32,770 +7%
        2001$2,078 +7.3%$30,640 +6.3%
        2000$1,936 $28,820
        Find assessor info on the county website

        Monthly payment

        Est. payment

        Payment breakdown

        Explore the cost of this home by adjusting the details. Changes won't be saved.
        All calculations are estimates and provided by Zillow, Inc. for informational purposes only. Actual amounts may vary.
        HOA fees may include property taxes on listings classified as Co-Ops. Contact the listing agent and/or owner for fee details.
        See how much you could borrow to make a competitive offer.

        Climate risks

        Neighborhood: 61820

        Getting around

        77 / 100
        Very Walkable
        51 / 100
        Good Transit
        89 / 100
        Very Bikeable

        Nearby schools

        GreatSchools rating
        Schools provided by the listing agent
        • Elementary: Champaign Elementary School
        • Middle: Champaign Junior High School
        • High: Champaign High School
        • District: 4

        Source: MRED as distributed by MLS GRID. This data may not be complete. We recommend contacting the local school district to confirm school assignments for this home.

        A local agent can set up tours, give advice and negotiate with sellers.

        A local lender can help you make sure your offer is ready when you are.

        Browse local experts

        Similar homes