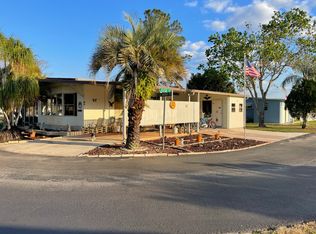
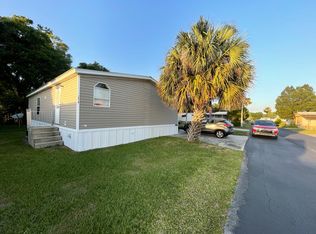
Located in Senior Park with Monthly Lot Rent of $487. GREAT 1344 SQ. FT., 3 BEDROOM, 2 BATHROOM HOME PLUS 2 FLORIDA ROOMS AND INSIDE LAUNDRY! LOCATED ON A NICE SIZE LOT WITH NO NEIGHBORS BEHIND. RELAX IN THE FLORIDA ROOM OVERLOOKING A FLOWER GARDEN WITH A GOLDFISH POND. SUPER BACK YARD WITH 3 GARDEN BEDS TO PLANT FLOWERS OR CREATE YOUR OWN HERB GARDEN! **Home is Offered Partially Furnished. Hickory Hills is located in Central Lakeland Close to Beautiful Downtown Lakeland and Lakeside Village Mall. A 24 Hour Gated Community. 2 Pets < 25 Pounds are Welcome. Motorcycles OK. **Lot Rent Includes Water, Sewer & Trash. 1ST FLORIDA ROOM 12 x 23 Located off the Carport. Great Spot to Relax or Entertain with Two Walls of Vinyl Windows to Enjoy the Sunshine! Furnished with Recliner. Ceiling Fan with Light, Window Treatments and Indoor/Outdoor Carpet. LIVING ROOM 15 x 18 Spacious Room with Sleeper Sofa, Loveseat, 2 Rocker Recliners and 2 End Tables. Ceiling Fan with Light, Window Treatments and Carpet. 2ND FLORIDA ROOM 9 x 25 Located off the Living Room with View of the Flower Garden and Back Yard. Rocker and Indoor/Outdoor Carpet. DINING ROOM 12 x 13 Access from the Kitchen or Living Room. Dining Table and 6 Chairs. Built In Hutch and a 2nd Hutch. Chandelier and Laminate Floor. KITCHEN 8 x 14.5 Plenty of Cabinets for Storage. Stainless Double Sink. Whirlpool Refrigerator and Dishwasher, GE Range with Vent Hood and Emerson Microwave. Garbage Disposal. Pantry. Window Treatments and Laminate Floor. BREAKFAST ROOM/OFFICE 12 x 12 Great Spot for Breakfast Table or Office Space. Ceiling Fan with Light. Laminate Floor. HALLWAY Broom Closet. MAIN BATHROOM 5 x 8 Single Sink Vanity with Mirrored Medicine Cabinet. Walk In Shower with Support Bars. Laminate Floor. MASTER BEDROOM 12 x 14 Queen Bed Frame, Dresser, Chest of Drawers and Bedside Table. Standard Closet. Ceiling Fan with Light, Window Treatments and Carpet. MASTER BATHROOM 5 x 11 Wide Single Sink Vanity with Mirrored Medicine Cabinet. Garden Tub and Shower. Linen Closet. Window Treatments and Laminate Floor. 2ND BEDROOM 11 x 11 Standard Closet. Ceiling Fan with Light, Window Treatments and Carpet. 3RD BEDROOM 10 x 11 Standard Closet and Linen Closet. Ceiling Fan with Light, Window Treatments and Carpet. LAUNDRY ROOM 6 x 11 Located off the Hallway. Estate Washer and Kenmore Dryer. Cabinets for Storage and Built In Desk. STORAGE SHED 10 x 12 Located Behind the 1st Florida Room. Shelving for Storage. Park Amenities: 2 Pools, Tennis Courts, Horseshoes, Ladder Ball, Bocce Ball, Picnic Area with Grills, Shuffleboard, Billiards and a Full Social Calendar for Residents. Information stated in description of home and park is not guaranteed. Responsibility for obtaining current fees, rules & regulations associated with the community/park/home is the Buyer's responsibility. Home sold 'As Is' without warranties or guarantees by seller and/or Snowbird Living. Home and Room sizes are approximate and not guaranteed.
This property is not currently displayed as for sale or rent on Zillow. This may be different from what's on other websites or public sources.